
 New Listing
 In-Person: 10/10 1:00 PM - 3:00 PM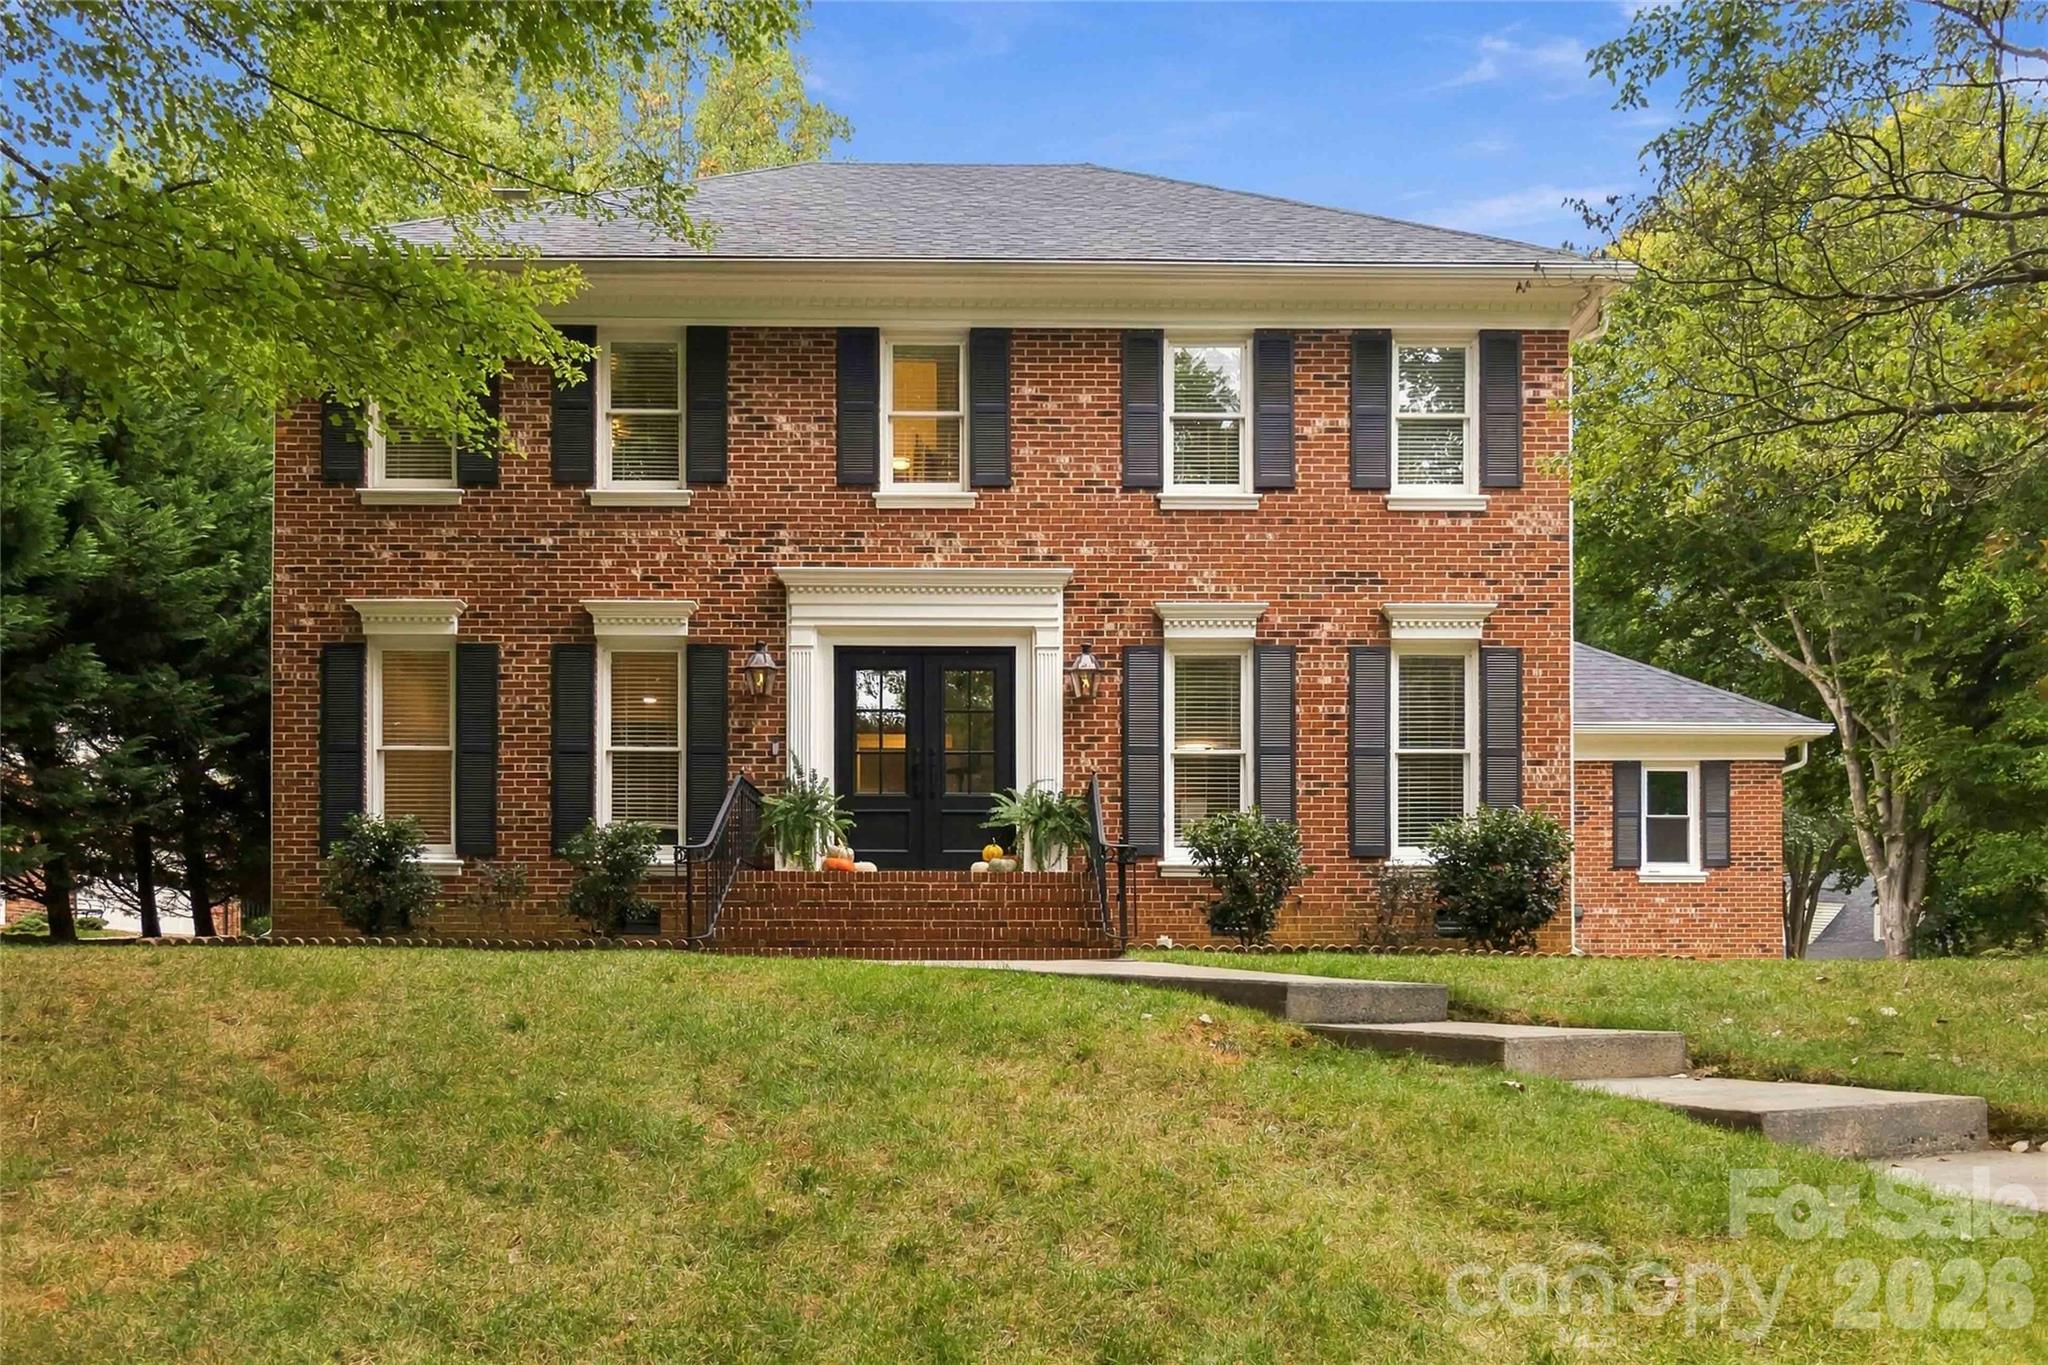

Description
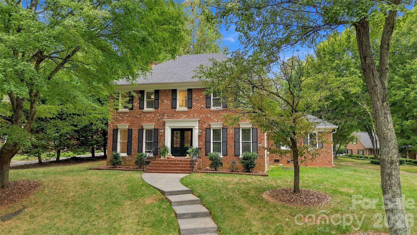
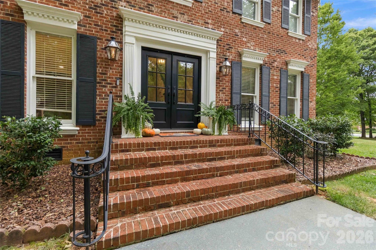
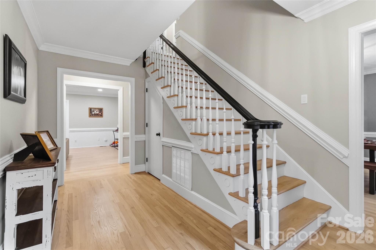
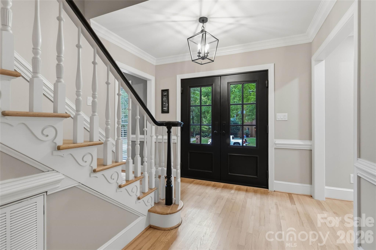
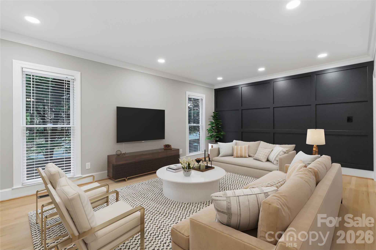
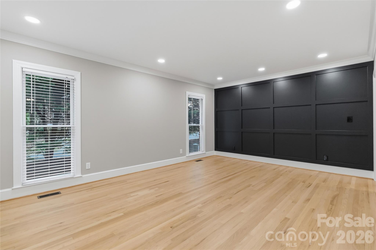
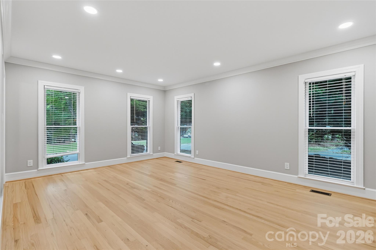
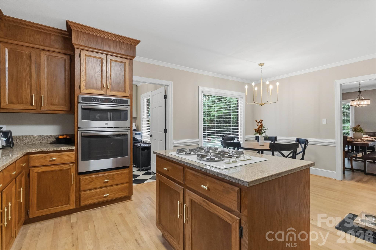
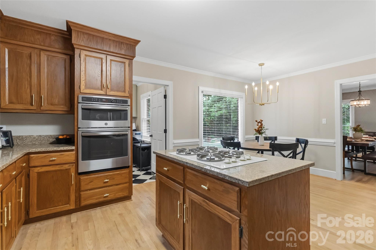
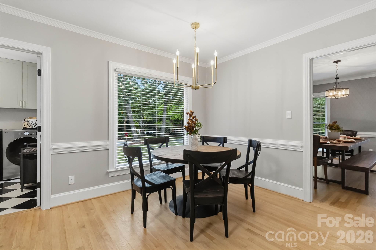
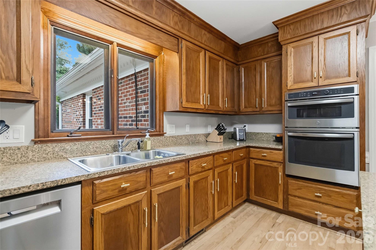
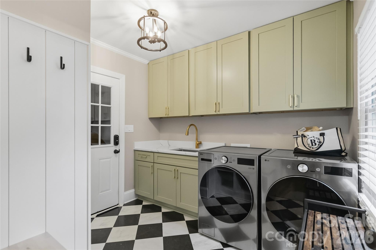
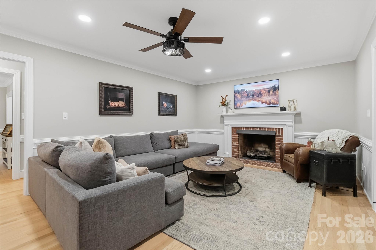
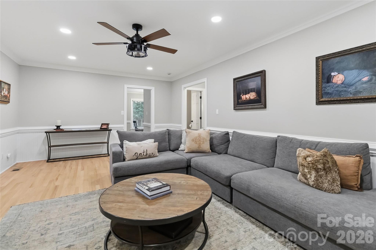
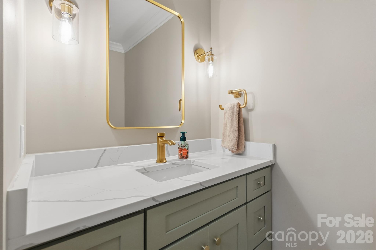
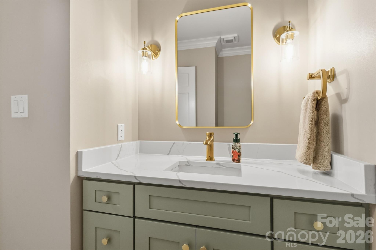
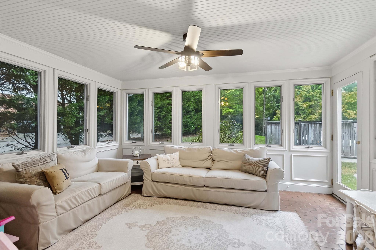
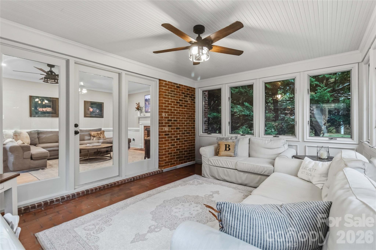
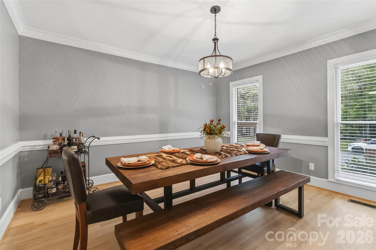
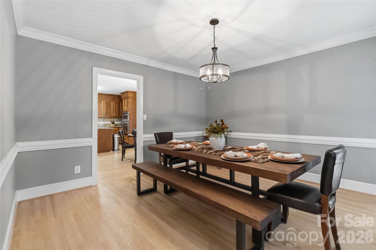
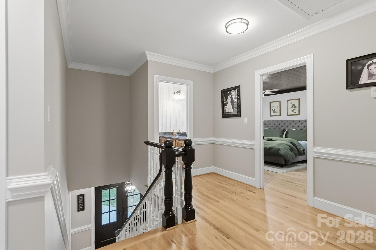
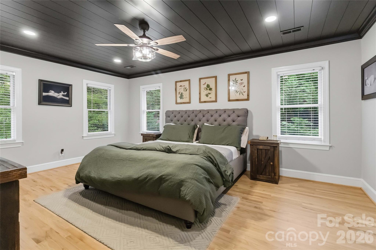
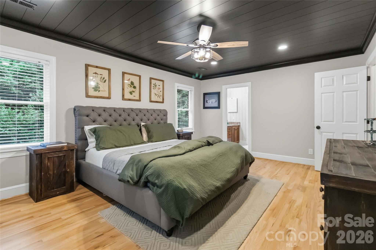
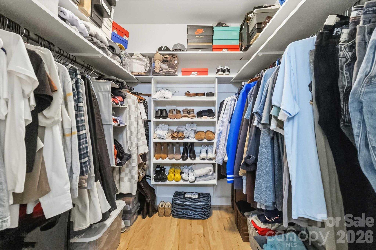
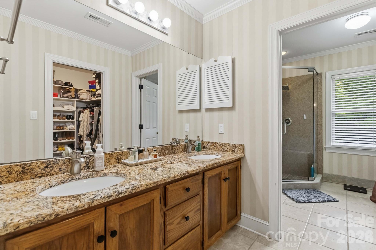
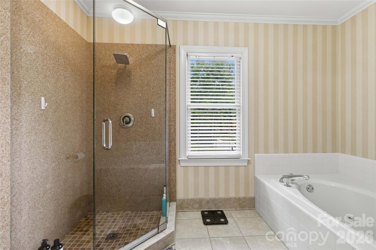
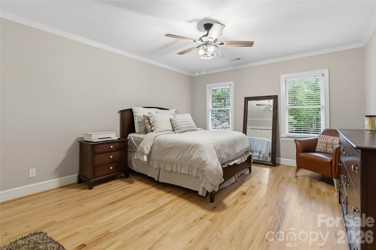
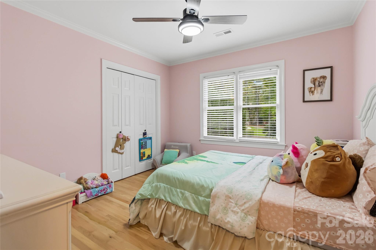
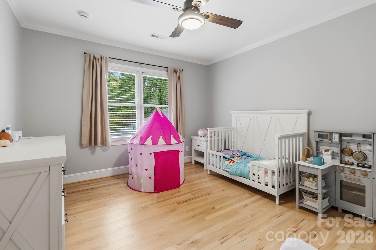
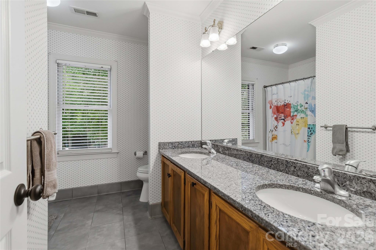
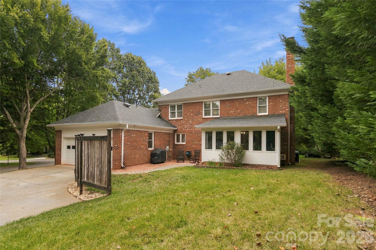
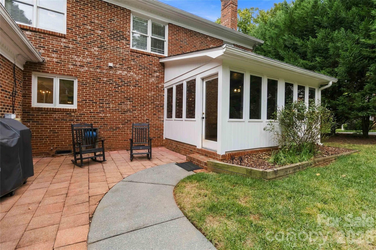
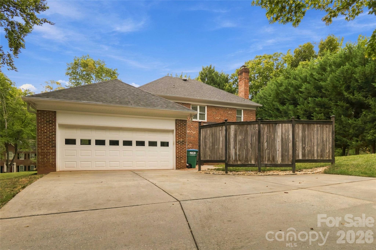
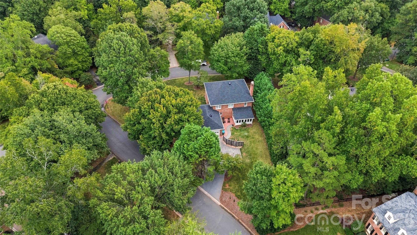
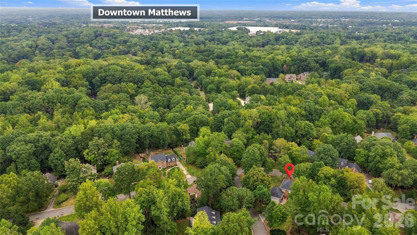
Welcome to 9414 Tillot Drive a beautiful 4-bedroom, 2.5-bath home located in the highly desirable Benton Woods neighborhood of Matthews. From the impressive double-door entry and charming gas lanterns to the thoughtfully updated interior, this home offers a wonderful combination of classic character, modern style, and significant recent improvements.Step inside to a freshly painted interior featuring beautiful hardwood flooring upstairs, updated light fixtures and ceiling fans, recessed lighting throughout the main level and primary bedroom, and stylish accent walls in the front room and primary bedroom. The renovated laundry room adds both function and style, while the remodeled half bath provides a fresh, modern touch.The kitchen includes a new dishwasher installed in 2025, while numerous major system and exterior updates provide added peace of mind. Improvements include new supply piping from the home to the street in 2023, new shutters in 2023, a brick mailbox in 2025, and a new garage door track in 2026. New roof, new downstairs HVAC system, and a new motor for the upstairs HVAC system. All in 2026With four bedrooms, two full baths and a remodeled half bath, this home offers plenty of space for everyday living, entertaining, working from home, and hosting guests. Located in sought-after Benton Woods and convenient to all that Matthews and the surrounding Charlotte area have to offer, 9414 Tillot Drive is a move-in-ready home with the updates today's buyers are looking for. The sunroom has an air-conditioning unit but is not a part of the HLA. Award winning schools include Elizabeth Lane elementary, South Charlotte Middle & Providence High.
Details
| MLS # | 4431746 |
|---|---|
| Listing Type | For Sale |
| Style | House |
| HOA Dues | $175 |
| Sub-Type | Resale |
| Status | Coming Soon |
| Year | 1986 |
| Listing Provided By | COMPASS | Van Deane |
Features
| Bed(s) | 4 |
|---|---|
| Bath(s) | 3 Total |
| SQ Feet | 2,673 |
| Garage | 2 |
| Story(s) | 2 |
| Acreage | 0.36 |
Interior
| Cooling | Central Air |
|---|---|
| Heating | Central, Heat Pump |
| Window Features | Insulated Window(s) |
| Appliances | Dishwasher, Gas Cooktop, Wall Oven |
Exterior
| Roof | Architectural Shingle |
|---|---|
| Construction Materials | Brick Full |
| Foundation Details | Crawl Space |
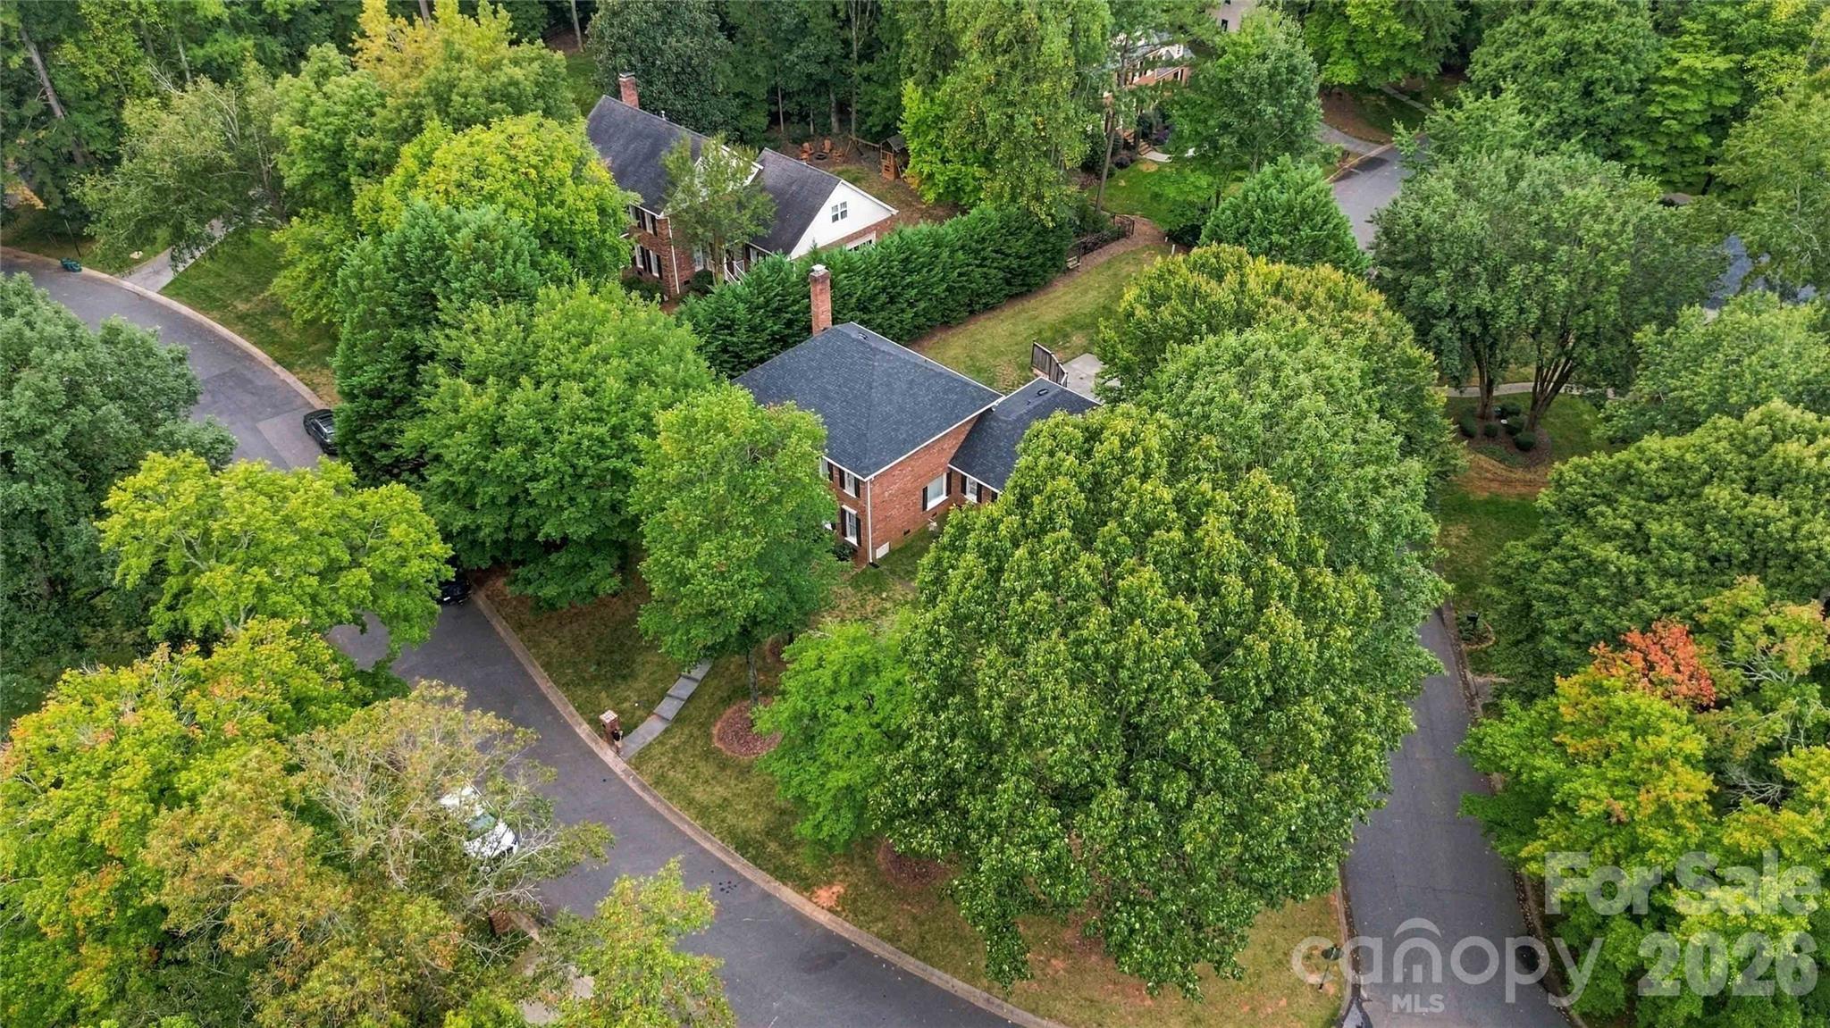
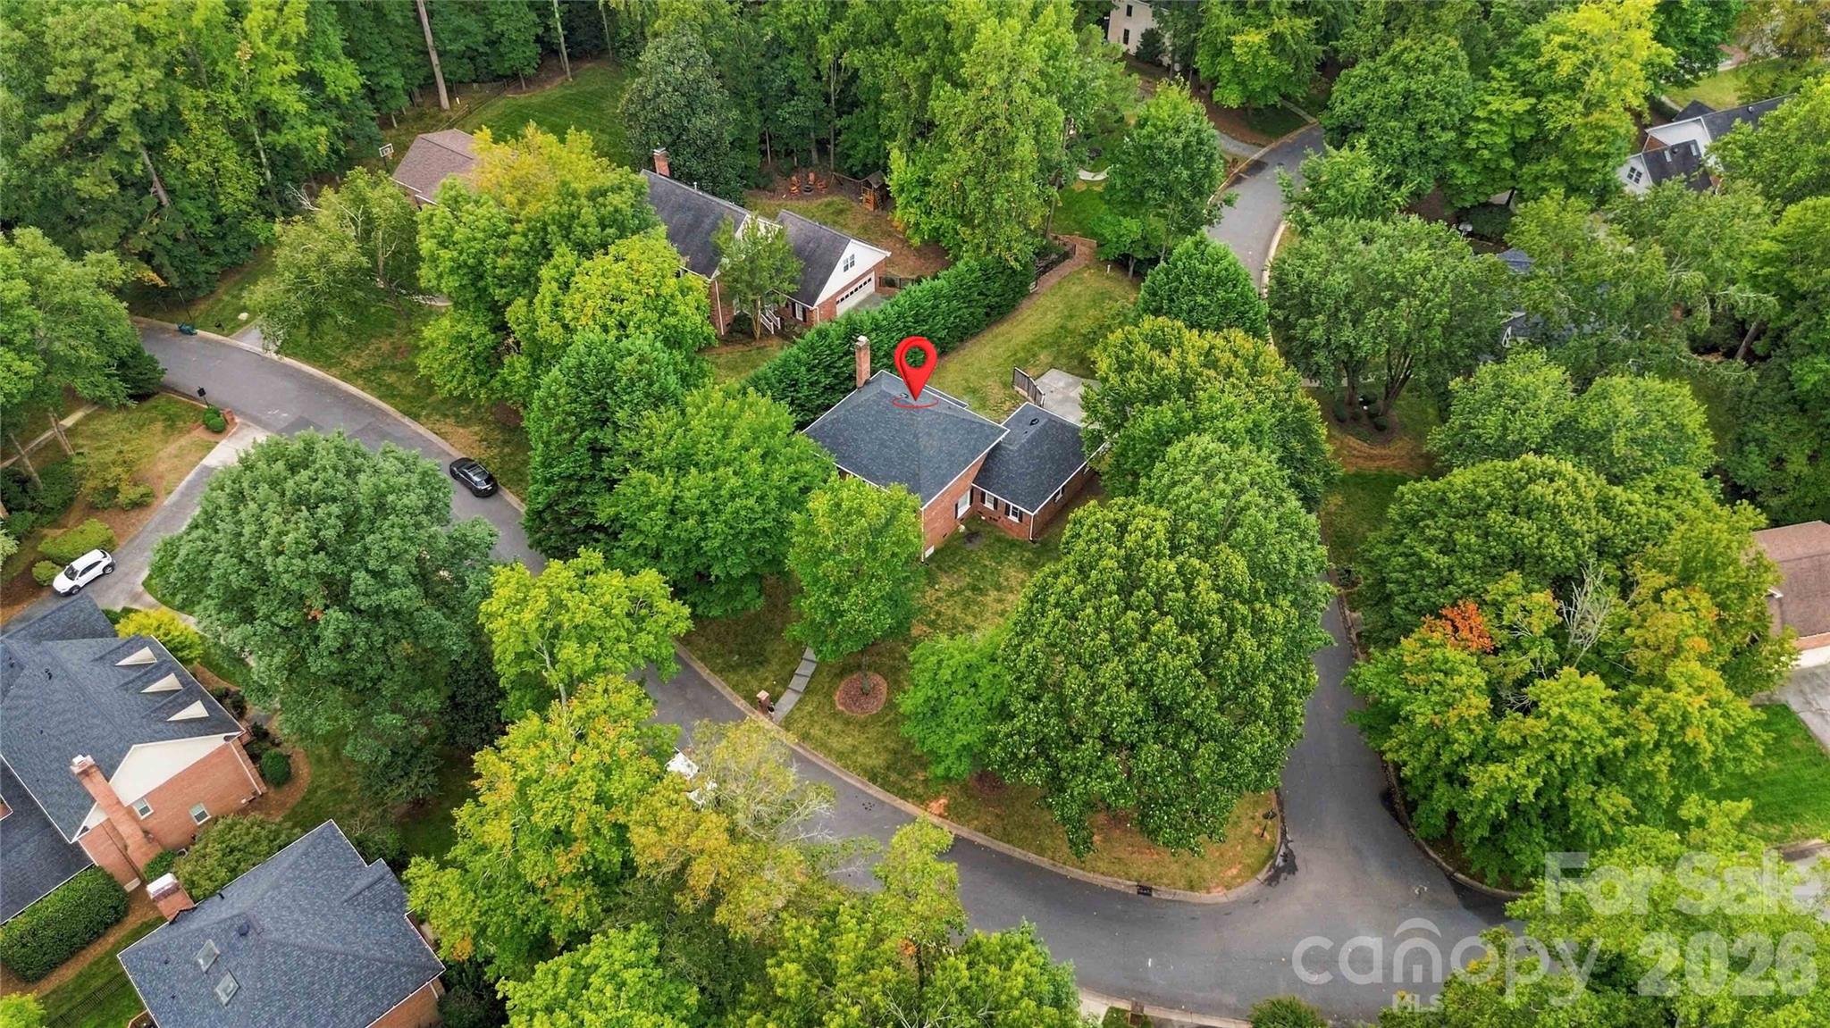
| Lot Features | Corner Lot |
Parking
| Garage Yes / No | Yes |
|---|---|
| Parking Features | Driveway, Attached Garage, Garage Door Opener |
Utilities
| Utilities | Cable Connected, Electricity Connected, Natural Gas |
|---|
Location
| Community Features | None |
|---|
Other
| List Aor | Canopy Realtor Association |
|---|
Taxes
| Property | 656900 |
|---|
Area Information
| State | NC |
|---|---|
| County | Mecklenburg |
| City | Matthews |
| Zip Code | 28105 |
| Area | Mecklenburg |
| Community Name | Benton Woods |
| School District | Providence |
| Elementary School | Elizabeth Lane |
| High School | Providence |
| Listing VS Median (in Benton Woods) | |
Price: $789,900 low | high Med: $789,900 sqft: 2,673 low | high Med: 2,673 $ / sqft: $296 low | high Med: $296 | |
Market Activity 28105
Request a showing
Request a showing
 Listings courtesy of Canopy MLS as distributed by MLS GRID.
Based on information submitted to the MLS GRID as of October 7, 2026 at 12:42:12 AM PDT All data is obtained from various sources and may not have been verified by broker or MLS GRID. Supplied Open House Information is subject to change without notice. All information should be independently reviewed and verified for accuracy. Properties may or may not be listed by the office/agent presenting the information.
The Digital Millennium Copyright Act of 1998, 17 U.S.C. § 512 (the “DMCA”) provides recourse for copyright owners who believe that material appearing on the Internet infringes their rights under U.S. copyright law. If you believe in good faith that any content or material made available in connection with our website or services infringes your copyright, you (or your agent) may send us a notice requesting that the content or material be removed, or access to it blocked. Notices must be sent in writing by email to DMCAnotice@MLSGrid.com.
“The DMCA requires that your notice of alleged copyright infringement include the following information: (1) description of the copyrighted work that is the subject of claimed infringement; (2) description of the alleged infringing content and information sufficient to permit us to locate the content; (3) contact information for you, including your address, telephone number and email address; (4) a statement by you that you have a good faith belief that the content in the manner complained of is not authorized by the copyright owner, or its agent, or by the operation of any law; (5) a statement by you, signed under penalty of perjury, that the information in the notification is accurate and that you have the authority to enforce the copyrights that are claimed to be infringed; and (6) a physical or electronic signature of the copyright owner or a person authorized to act on the copyright owner’s behalf. Failure to include all of the above information may result in the delay of the processing of your complaint.
Contact
Learn More About This Property

| Open House |
|---|
| In-Person 10/10 1:00 PM - 3:00 PM |
| State | NC |
|---|---|
| County | Mecklenburg |
| City | Matthews |
| Zip Code | 28105 |
| Area | Mecklenburg |
| Community Name | Benton Woods |
| School District | Providence |
| Elementary School | Elizabeth Lane |
| High School | Providence |
| Listing VS Median (in Benton Woods) | |
Price: $789,900 low | high Med: $789,900 sqft: 2,673 low | high Med: 2,673 $ / sqft: $296 low | high Med: $296 | |