
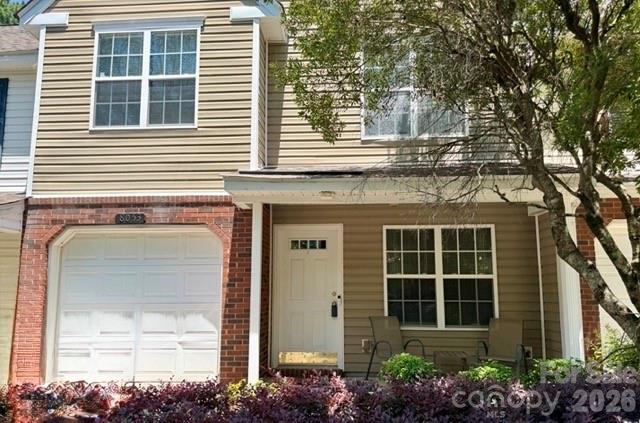
8053 Christmas Court,Charlotte, NC 28216
Charlotte, NC 28216














Description
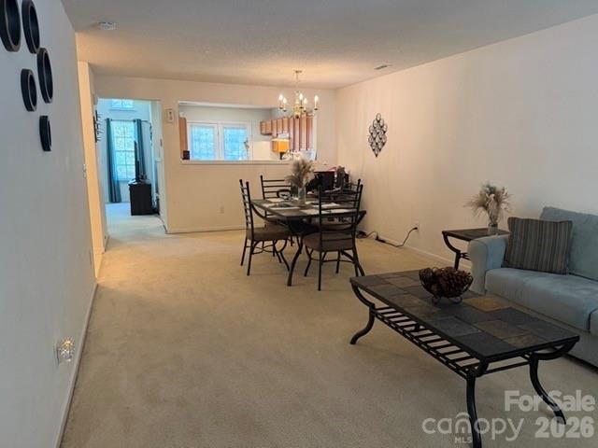
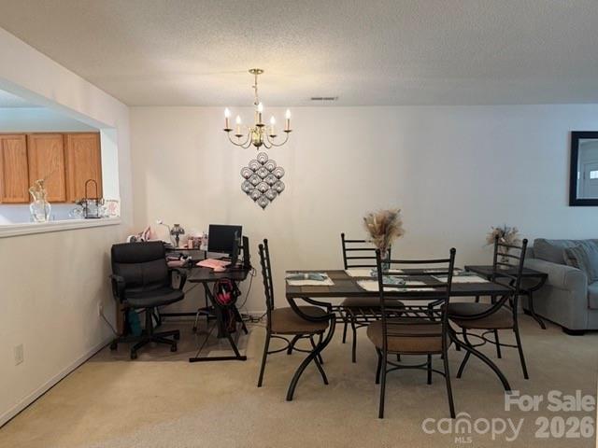
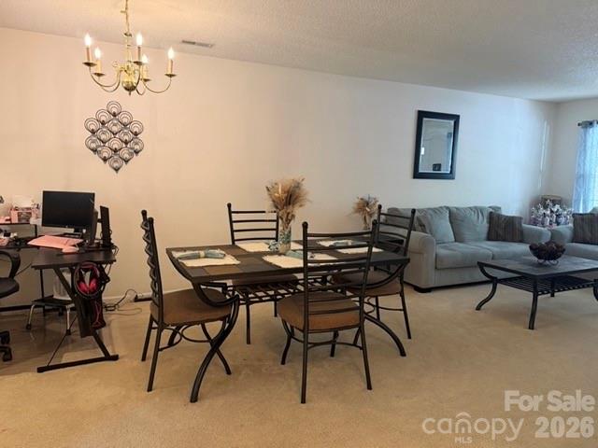
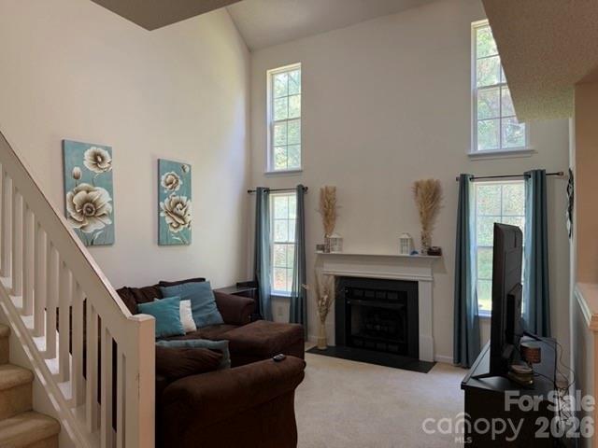
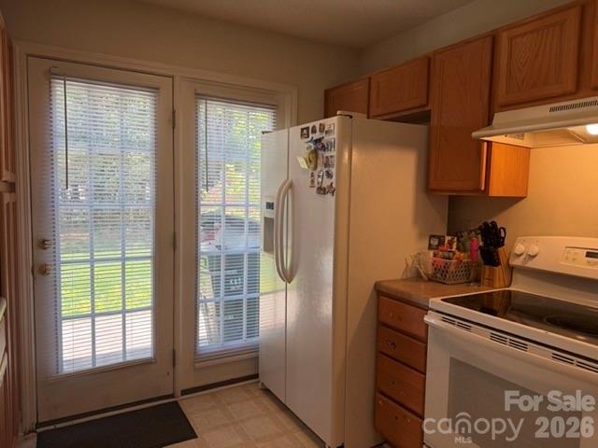
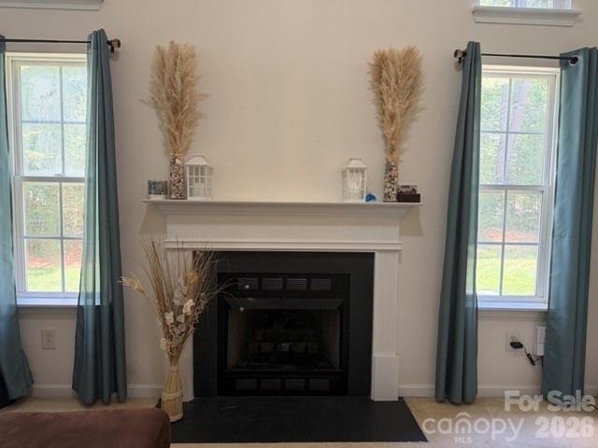
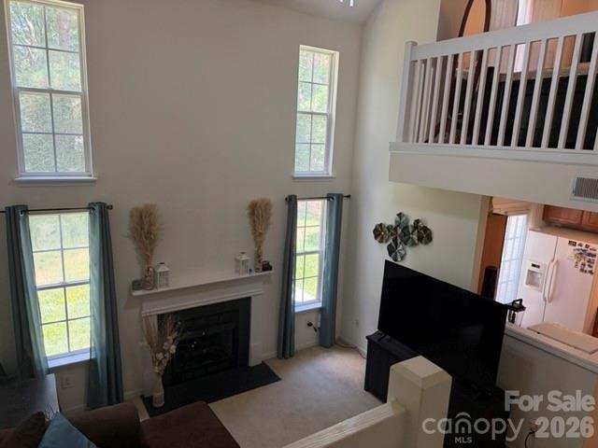
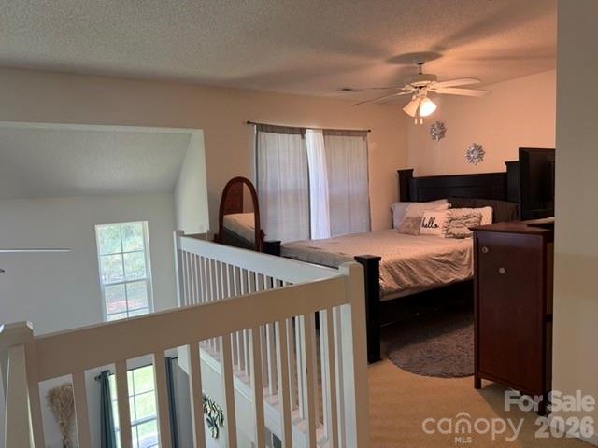
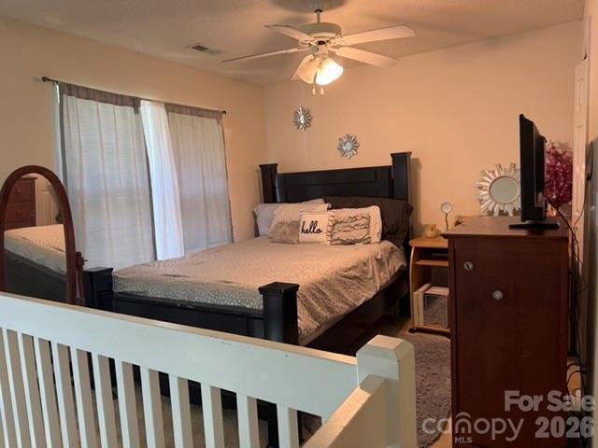
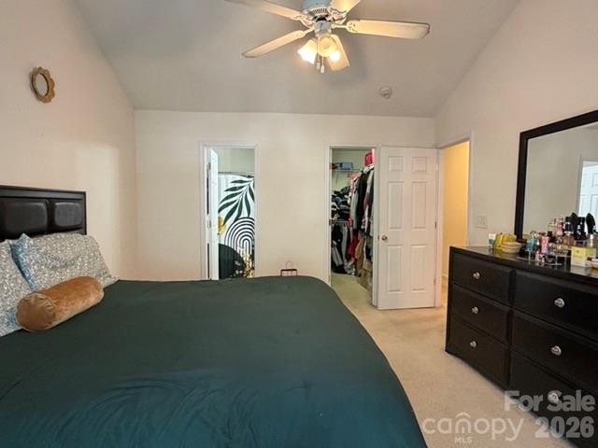
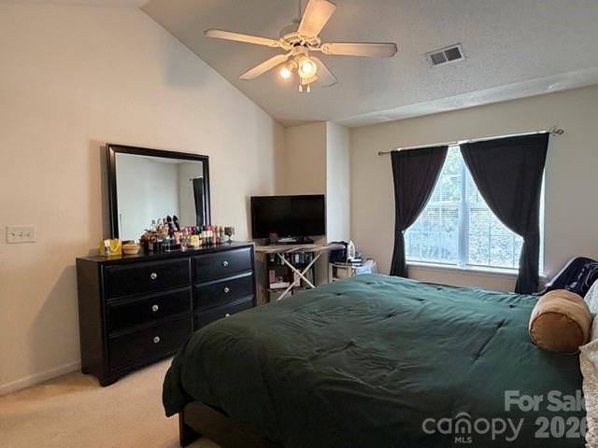
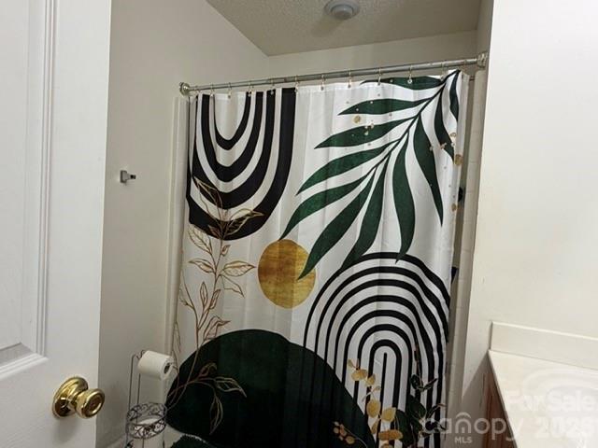
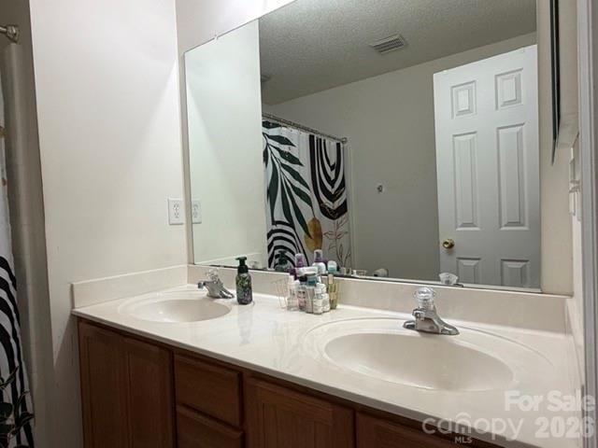
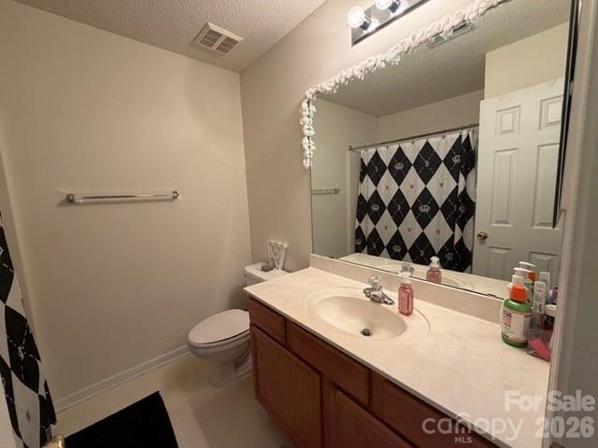
This well-maintained townhome combines low-maintenance ownership with a highly convenient location just minutes from Huntersville, shopping, dining, and major commuter routes. Inside, you'll find a bright and spacious two-story great-room layout designed for comfortable everyday living. The open main level provides plenty of room for relaxing, entertaining, or gathering with friends and family. The kitchen features ample cabinet storage, and generous workspace for meal preparation. Upstairs, you'll find both bedrooms & private full bathrooms and walk-in closet (primary), creating an ideal setup for roommates, guests, or flexible work-from-home living. One bedroom also features a vaulted ceiling that adds an airy, open feel. A recently replaced dishwasher adds additional value and convenience. The HOA covers many major ownership expenses, including water, sewer, exterior maintenance, landscaping, exterior pest control, master insurance, and community amenities, making ownership simple and predictable. Residents enjoy access to a community pool, scenic pond, and walking trails that provide great opportunities to unwind outdoors. Located near popular destinations such as Birkdale Village, this home offers easy access to shopping, dining, entertainment, and major highways including I-485 and I-85 for convenient travel throughout the Charlotte region. Excellent investment opportunity with a long-term tenant already in place for approximately 15 years, offering immediate rental income and minimal management concerns. LEASE IS MONTH TO MONTH
Details
| MLS # | 4396316 |
|---|---|
| Listing Type | For Sale |
| Style | Town House |
| HOA Dues | $251 |
| Sub-Type | Resale |
| Status | Active Under Contract |
| Year | 2004 |
| Days On Site | 65 |
| Listing Provided By | EXP Realty LLC Ballantyne | Doug Hider |
Features
| Bed(s) | 2 |
|---|---|
| Bath(s) | 3 Total |
| SQ Feet | 1,653 |
| Garage | 1 |
| Story(s) | 2 |
| Acreage | 0.04 |
Interior
| Cooling | Central Air |
|---|---|
| Heating | Central |
| Appliances | Dishwasher, Disposal, Electric Oven, Refrigerator with Ice Maker, Washer/Dryer |
Exterior
| Construction Materials | Vinyl |
|---|---|
| Foundation Details | Slab |
Parking
| Garage Yes / No | Yes |
|---|---|
| Parking Features | Driveway, Attached Garage |
Location
| Community Features | Clubhouse, Outdoor Pool, Sidewalks, Street Lights |
|---|
Other
| List Aor | Canopy Realtor Association |
|---|
Taxes
| Property | 274700 |
|---|
Area Information
| State | NC |
|---|---|
| County | Mecklenburg |
| City | Charlotte |
| Zip Code | 28216 |
| Area | Mecklenburg |
| Community Name | Holly Ridge |
| School District | Hopewell |
| Elementary School | Long Creek |
| High School | Hopewell |
| Listing VS Median (in Holly Ridge) | |
Price: $220,000 low | high Med: $252,400 sqft: 1,653 low | high Med: 1,360 $ / sqft: $133 low | high Med: $186 On site: 65 low | high Med: 99.5 | |
Market Activity 28216
Request a showing
Request a showing
 Listings courtesy of Canopy MLS as distributed by MLS GRID.
Based on information submitted to the MLS GRID as of August 28, 2026 at 3:44:44 AM PDT All data is obtained from various sources and may not have been verified by broker or MLS GRID. Supplied Open House Information is subject to change without notice. All information should be independently reviewed and verified for accuracy. Properties may or may not be listed by the office/agent presenting the information.
The Digital Millennium Copyright Act of 1998, 17 U.S.C. § 512 (the “DMCA”) provides recourse for copyright owners who believe that material appearing on the Internet infringes their rights under U.S. copyright law. If you believe in good faith that any content or material made available in connection with our website or services infringes your copyright, you (or your agent) may send us a notice requesting that the content or material be removed, or access to it blocked. Notices must be sent in writing by email to DMCAnotice@MLSGrid.com.
“The DMCA requires that your notice of alleged copyright infringement include the following information: (1) description of the copyrighted work that is the subject of claimed infringement; (2) description of the alleged infringing content and information sufficient to permit us to locate the content; (3) contact information for you, including your address, telephone number and email address; (4) a statement by you that you have a good faith belief that the content in the manner complained of is not authorized by the copyright owner, or its agent, or by the operation of any law; (5) a statement by you, signed under penalty of perjury, that the information in the notification is accurate and that you have the authority to enforce the copyrights that are claimed to be infringed; and (6) a physical or electronic signature of the copyright owner or a person authorized to act on the copyright owner’s behalf. Failure to include all of the above information may result in the delay of the processing of your complaint.
Contact
Learn More About This Property

| State | NC |
|---|---|
| County | Mecklenburg |
| City | Charlotte |
| Zip Code | 28216 |
| Area | Mecklenburg |
| Community Name | Holly Ridge |
| School District | Hopewell |
| Elementary School | Long Creek |
| High School | Hopewell |
| Listing VS Median (in Holly Ridge) | |
Price: $220,000 low | high Med: $252,400 sqft: 1,653 low | high Med: 1,360 $ / sqft: $133 low | high Med: $186 On site: 65 low | high Med: 99.5 | |