

801 Magness Drive,Spartanburg, SC 29303
Spartanburg, SC 29303




Description
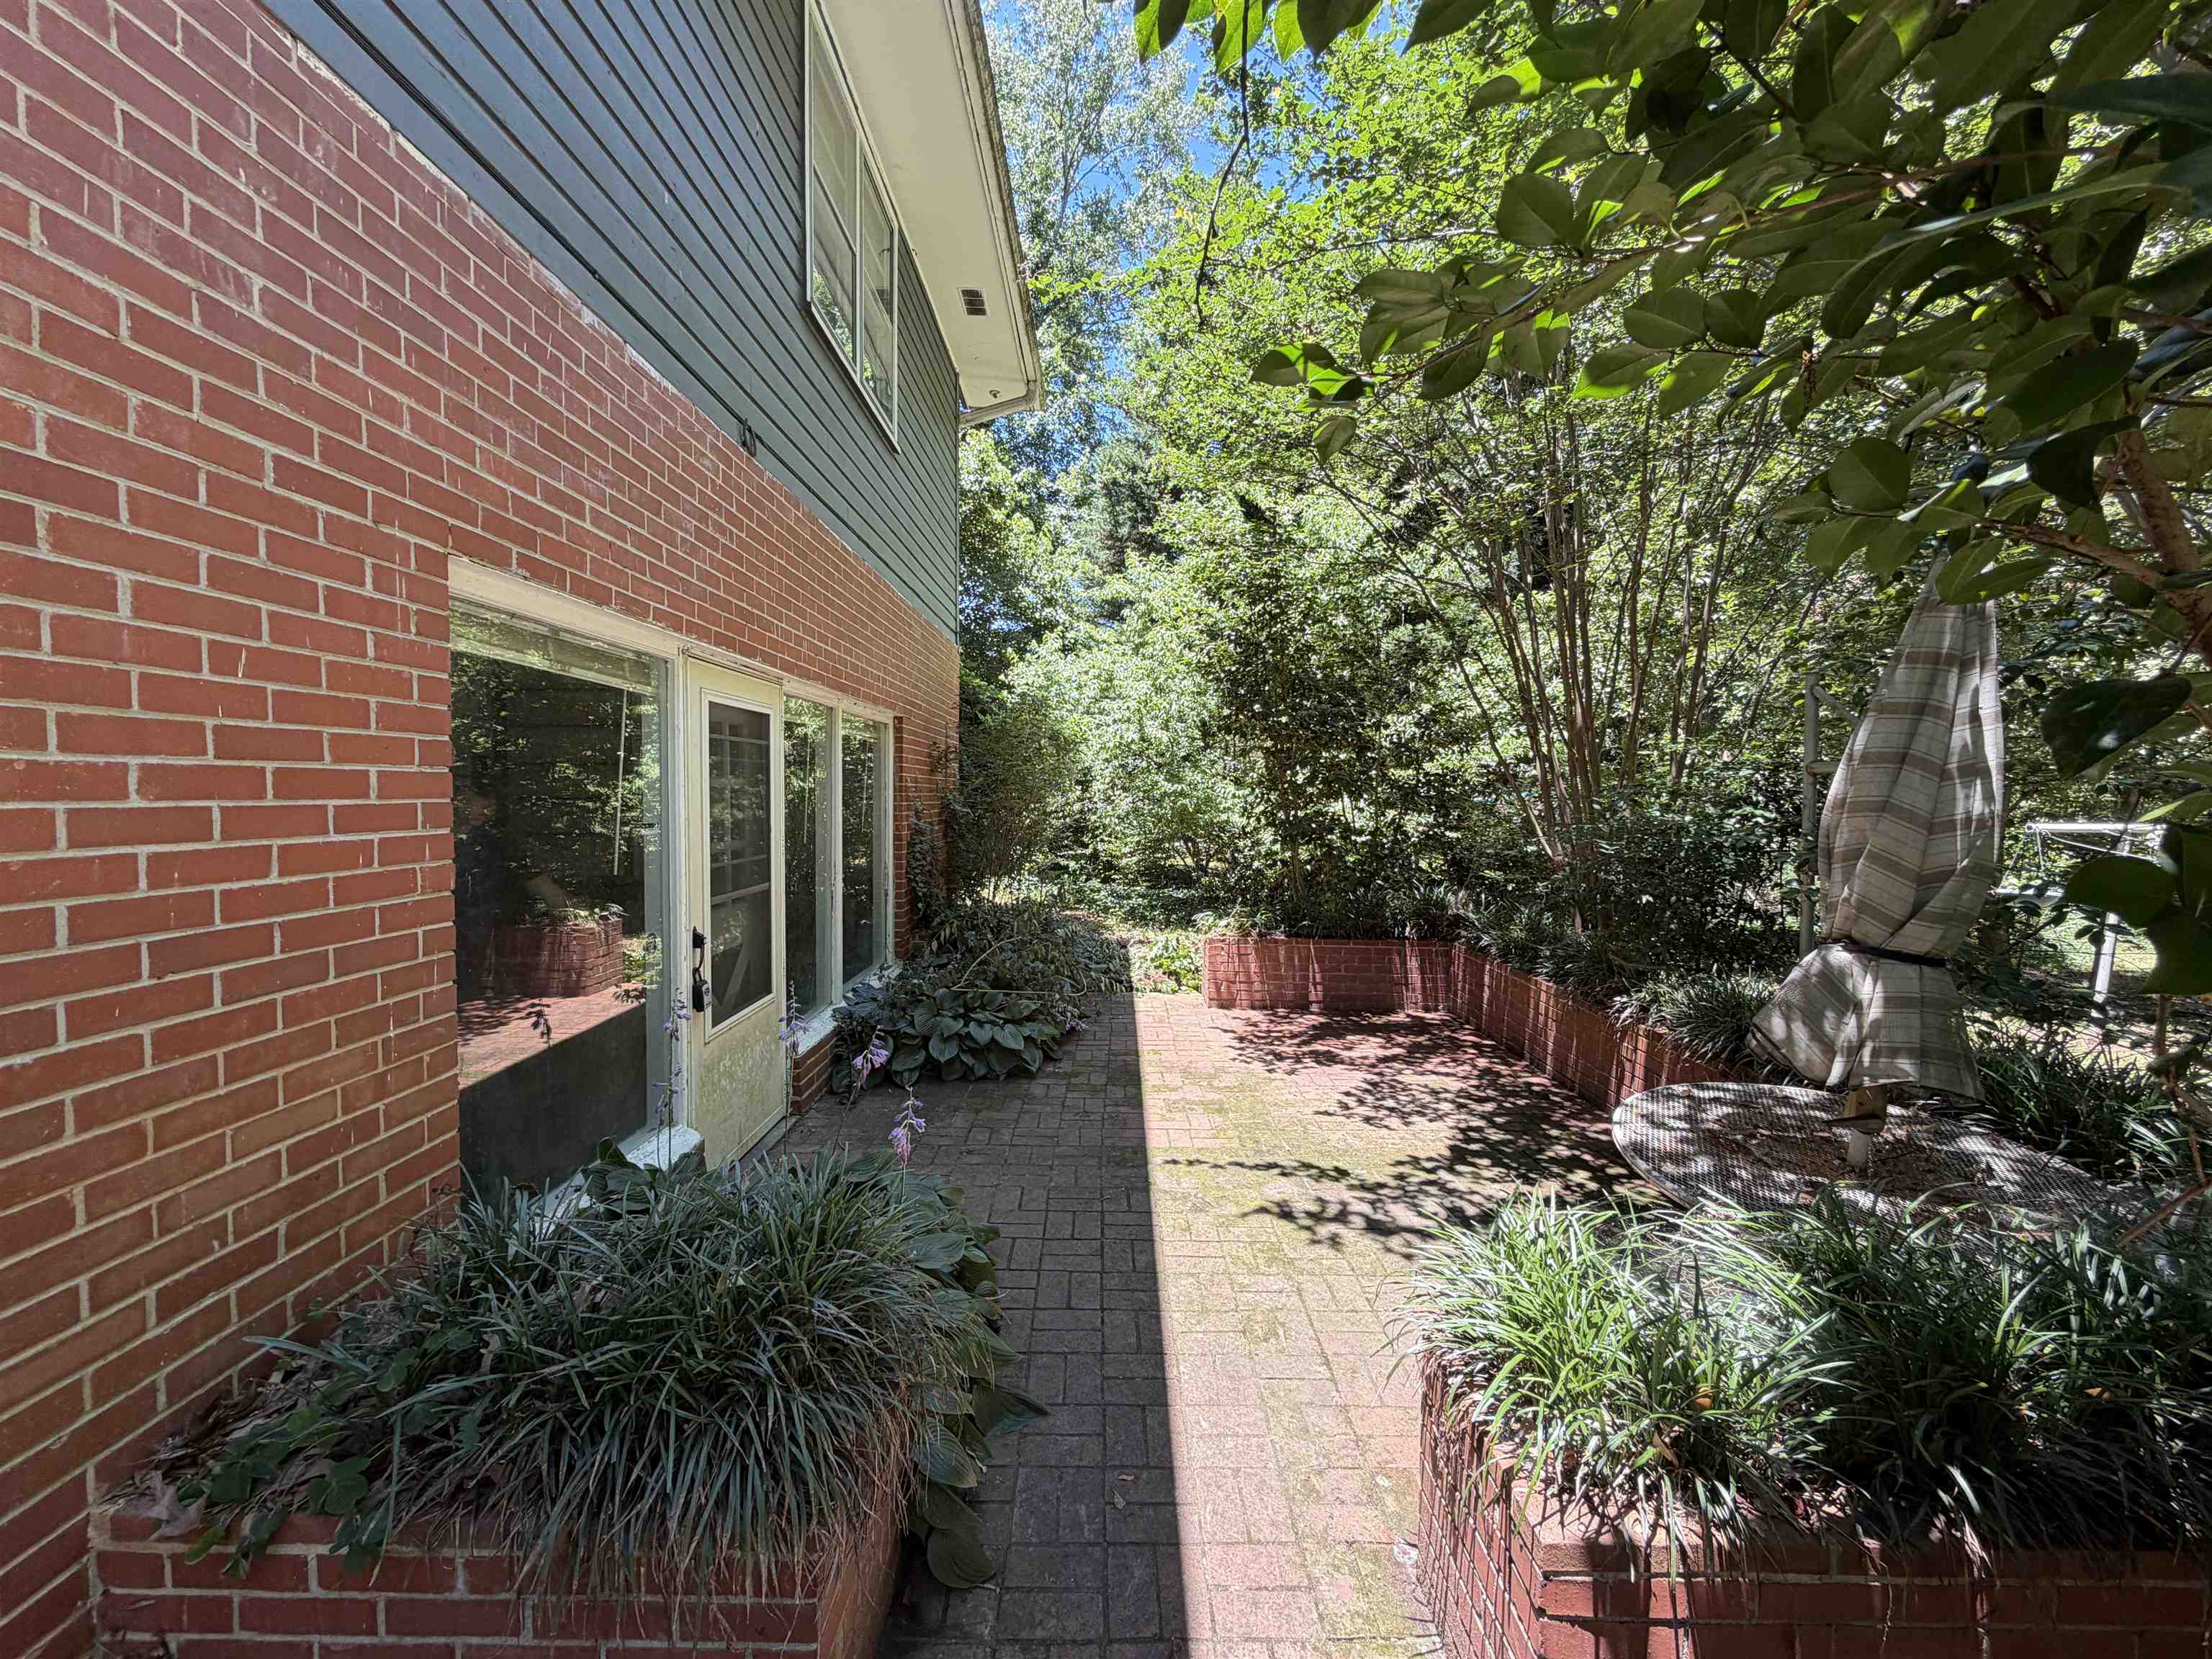
801 Magness Drive - a distinctive 3-level brick and board-and-batten home built in 1958 and nestled beneath a canopy of mature hardwoods on a generous 0.55-acre lot in one of Spartanburg's most established neighborhoods. With approximately 2,398 sq ft of living space across three finished levels, this home offers an exceptional combination of mid-century character, thoughtful updates, and outstanding flexibility - ideal for multi-generational living, rental income, or a buyer ready to add their own personal touch. The main living level (2nd floor) greets you with original ornate dentil crown molding that flows throughout the living and dining areas - a hallmark of quality craftsmanship rarely found today. The spacious living room (19.58' x 13') features a brick fireplace flanked by arched built-in bookshelves and lower cabinet storage, French doors, and an open connection to the dining area through a signature half-wall with decorative wrought iron spindles. The formal dining room (13.08' x 13') boasts bold character with a classic chandelier, built-in corner hutch, and abundant natural light. The kitchen (22.75' x 9.42') offers hardwood-look flooring, Tiffany-style lighting, beadboard wainscoting, and a side entry with arched window - a wonderful foundation ready for your modern vision. Step out to the large screened porch (12.42' x 17.67') overlooking a private, tree-lined yard with a beautiful brick-walled patio garden - a peaceful retreat in the heart of the city. The upper level (3rd floor) houses the primary bedroom suite (15.83' x 12.75') with two walk-in closets and a private en suite bath with shower stall. Two additional bedrooms (17.08' x 13' and 10.25' x 13') share an updated hall bath featuring a tub/shower combo behind a stylish sliding barn door with new gray shaker vanity, round mirror, brushed nickel fixtures, and new LVP flooring - a fresh, move-in ready finish. The ground level (1st floor) is where this home truly shines for multi-generational or investment potential. This fully finished lower level features a stunning completely renovated kitchen (16.5' x 10.58') with white shaker cabinets, quartz countertops, stainless steel appliances, matte black hardware, LVP flooring, and drop-ceiling lighting - move-in ready and beautifully done. The adjacent family room (30.42' x 13') is an impressive space anchored by a full brick accent wall, a second fireplace with brass surround, built-in shelving, large windows overlooking the private patio, and a separate exterior entrance. A brand-new full bath with walk-in shower, matte black fixtures, and new vanity completes the lower level. A hall barn door, staircase connecting all three levels, and interior garage access round out this versatile space. Additional highlights include a two-car attached garage (32.92' x 22.75'), a detached garage/workshop with carport in the rear, an oversized paved driveway, and stunning mature landscaping with brick-bordered garden beds. A small creek runs along the back of the property, adding a serene natural boundary to this private 0.55-acre lot. The home's tri-level layout with multiple entry points, two full kitchens, and two fireplaces makes it an exceptional candidate for in-law suite use or owner-occupied rental. Conveniently located just off HWY 176 (N. Pine St.) with easy access to I-585, Spartanburg Regional Medical Center, downtown Spartanburg, USC Upstate, and Wofford College. Bring your vision - the bones, the character, and the location are all here. This home sells AS-IS with NO CONTINGENCIES.
Details
| MLS # | 338648 |
|---|---|
| Listing Type | For Sale |
| Style | House |
| Sub-Type | Resale |
| Status | Active |
| Year | 1958 |
| Days On Site | 67 |
| Listing Provided By | Bid Y'All Auction & Realty | John Slaughter |
Features
| Bed(s) | 3 |
|---|---|
| Bath(s) | 3 Total |
| SQ Feet | 2,397 |
| Garage | 2 |
| Basement | Y |
| Acreage | 0.55 |
Interior
| Cooling | Central Air |
|---|---|
| Heating | Forced Air |
| Interior Features | Ceiling - Smooth, Bookcases |
| Appliances | Electric Cooktop, Dishwasher, Disposal, Microwave, Electric Oven, Electric Range |
Exterior
| Roof | Composition |
|---|---|
| Construction Materials | Brick Veneer, Wood Siding |
| Foundation Details | Basement |
| Lot Features | Creek, Some Trees |
Parking
| Parking Features | Attached, Basement, Detached, Detached Garage - 1-2 Car, Driveway, Garage, Workshop in Garage |
|---|
Taxes
| Property | 2449 |
|---|
Area Information
| State | SC |
|---|---|
| County | Spartanburg |
| City | Spartanburg |
| Zip Code | 29303 |
| Area | Spartanburg |
| Community Name | Hilltop |
| School District | 6-Dorman High |
| Elementary School | 6-Lone Oak Elem |
| High School | 6-Dorman High |
| Listing VS Median (in Hilltop) | |
Price: $185,000 low | high Med: $207,250 sqft: 2,397 low | high Med: 1,749 $ / sqft: $77 low | high Med: $143 On site: 67 low | high Med: 61 | |
Market Activity 29303
Request a showing
Request a showing
Contact
Learn More About This Property

| State | SC |
|---|---|
| County | Spartanburg |
| City | Spartanburg |
| Zip Code | 29303 |
| Area | Spartanburg |
| Community Name | Hilltop |
| School District | 6-Dorman High |
| Elementary School | 6-Lone Oak Elem |
| High School | 6-Dorman High |
| Listing VS Median (in Hilltop) | |
Price: $185,000 low | high Med: $207,250 sqft: 2,397 low | high Med: 1,749 $ / sqft: $77 low | high Med: $143 On site: 67 low | high Med: 61 | |


