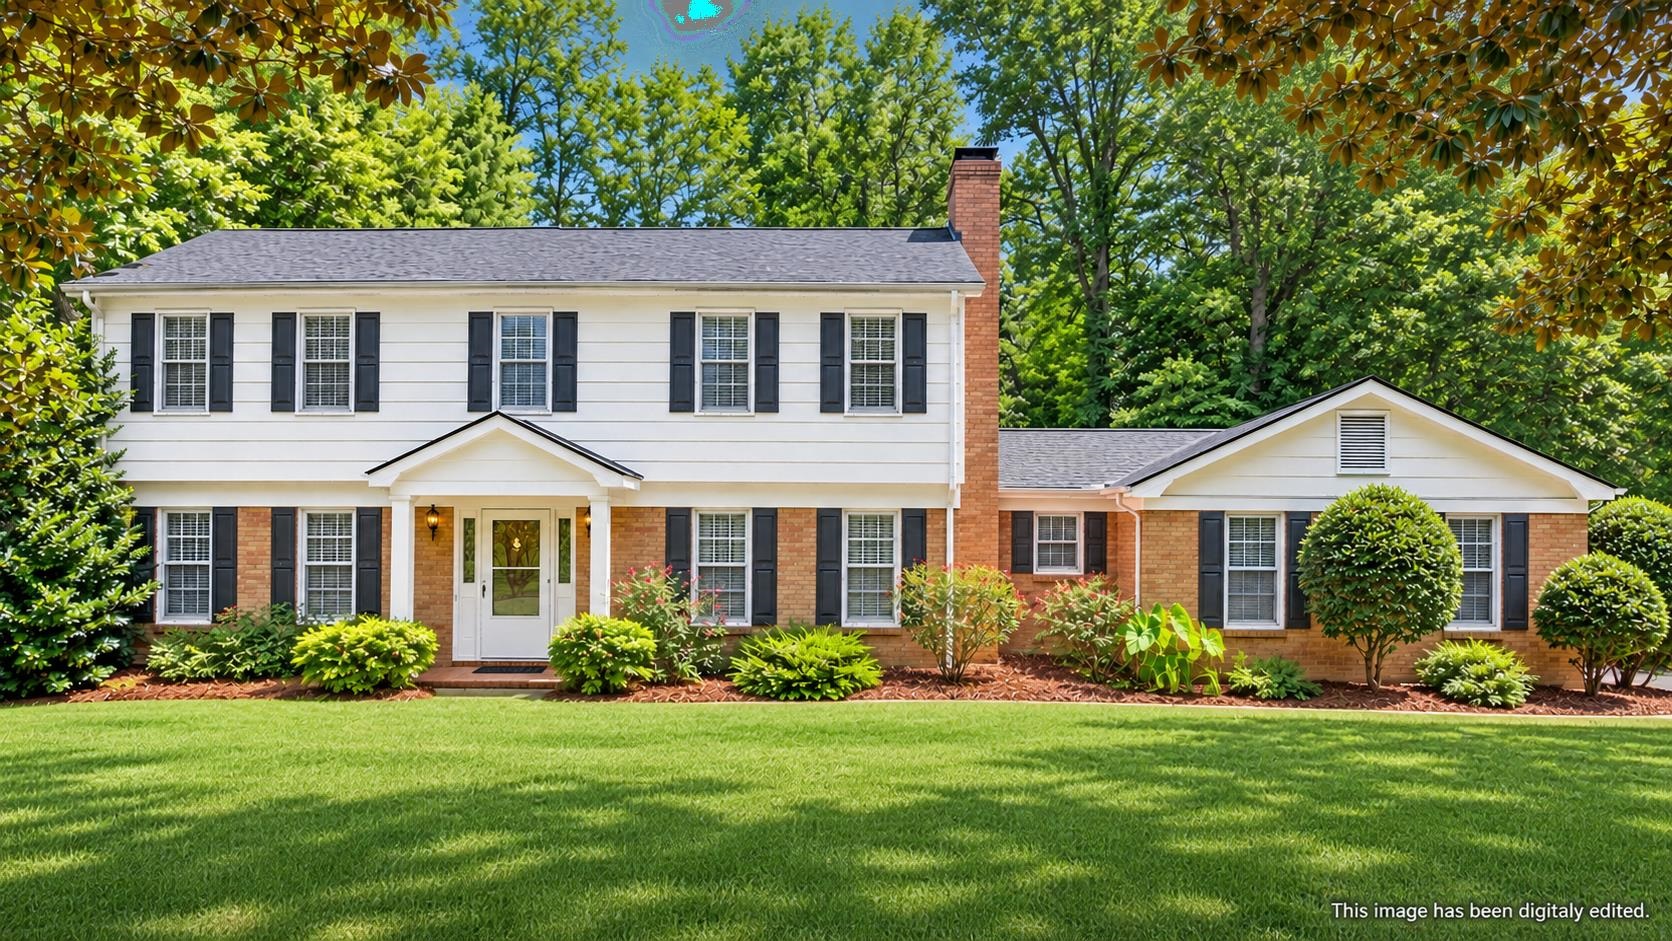
692 Perrin Drive,Spartanburg, SC 29307
Spartanburg, SC 29307

Description
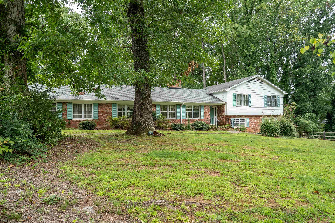
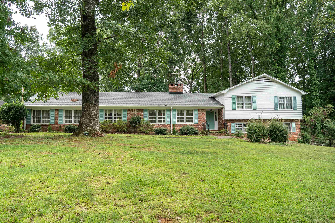
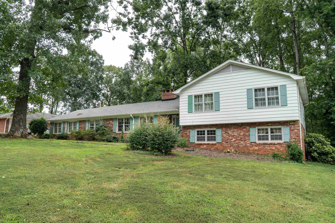
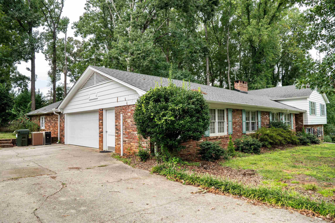
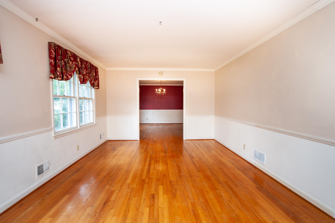
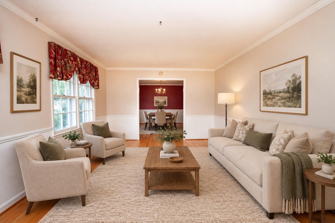
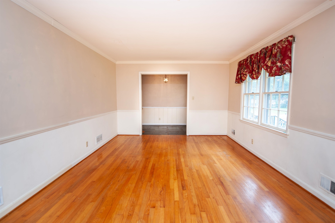
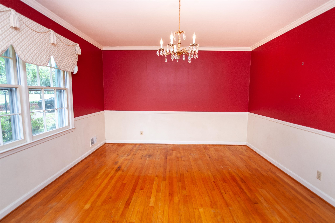
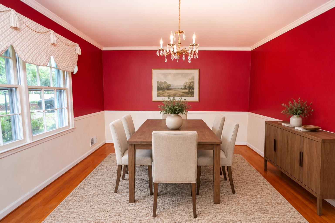
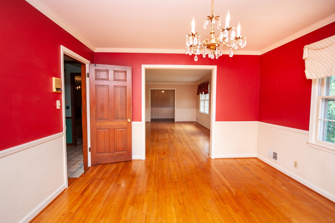
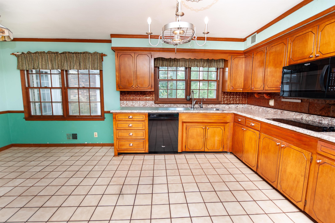
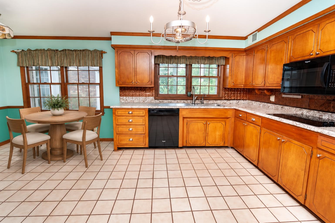
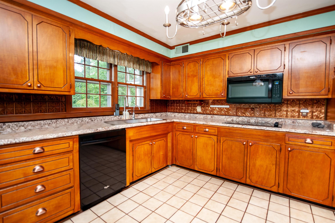
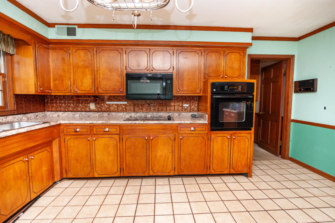
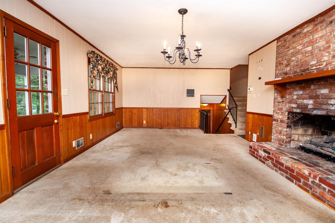
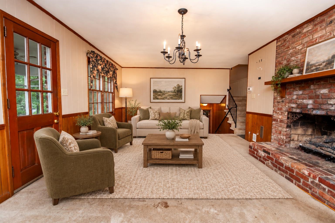
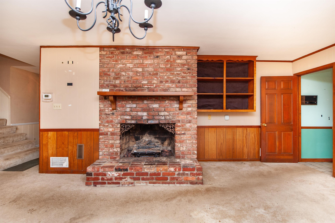
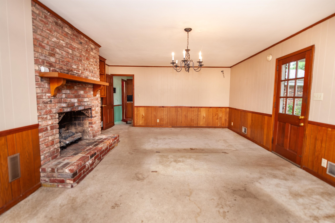
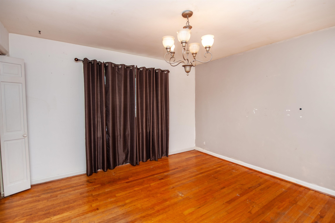
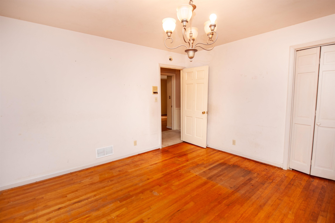
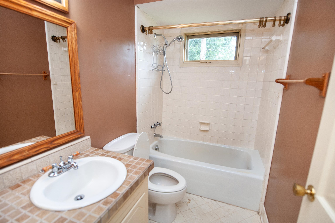
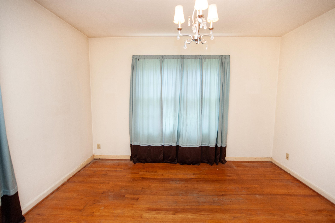
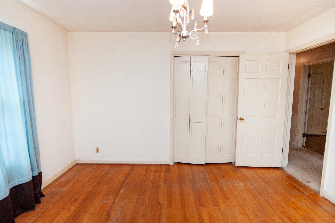
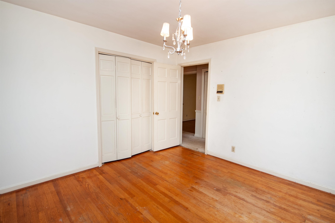
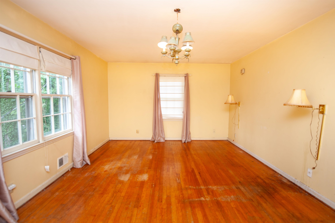
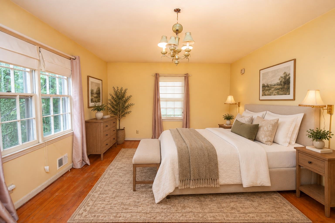
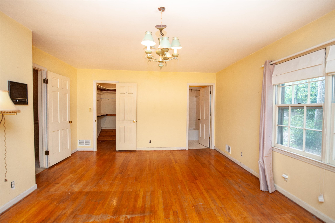
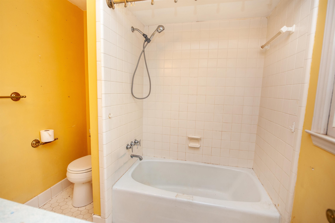
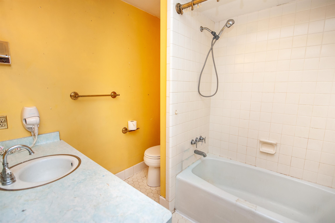
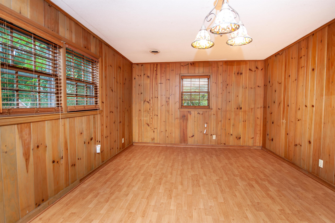
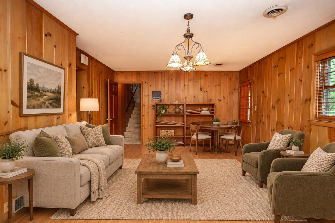
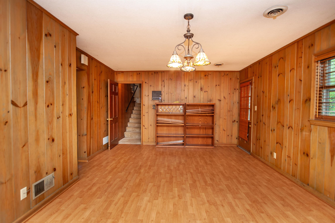
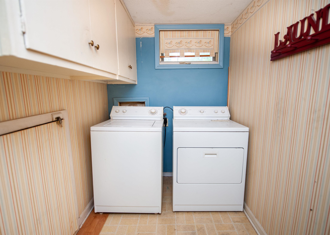
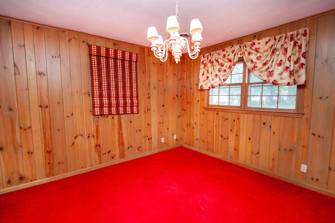
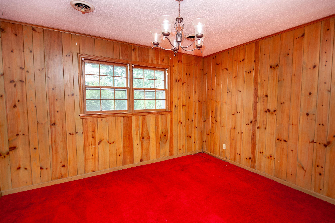
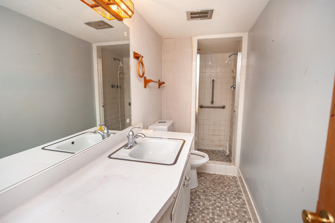
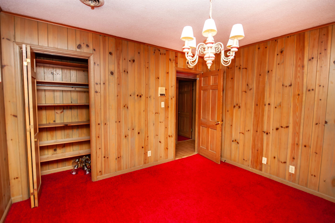
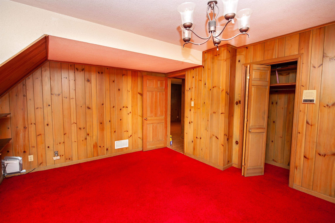
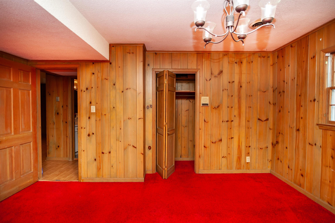
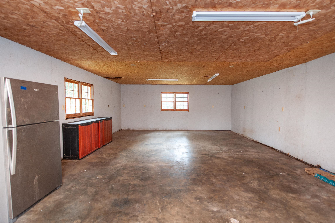
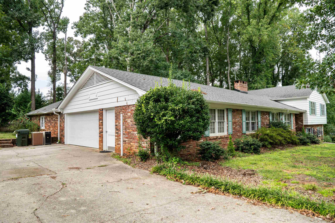
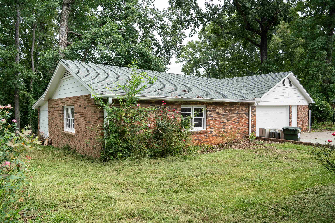
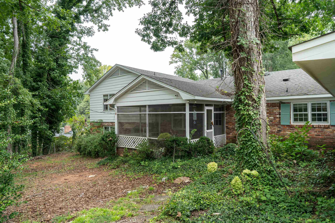
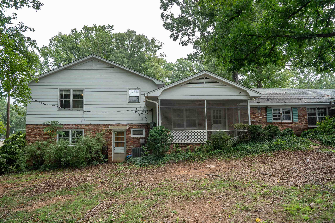
Bring your vision to 692 Perrin Drive-a spacious tri-level home offering approximately 3,026 square feet, 5 bedrooms and 3 full bathrooms, with incredible potential in the established Hillbrook Forest neighborhood. Featuring hardwood floors along with carpet and tile, this home offers multiple living areas and a flexible floor plan with room to spread out, work, create and entertain. The main level includes the kitchen, a living room with a fireplace and a separate great room, providing plenty of space for everyday living and gatherings. Upstairs, you'll find the primary bedroom with a private full bathroom, two additional bedrooms and a second full bathroom. The finished lower level expands the possibilities with two additional bedrooms, a third full bathroom and another flex or living area-ideal for guests, a home office, hobbies or a private retreat. Enjoy the outdoors from the screened porch, and don't miss the oversized workshop added to the two-car garage-a standout feature for woodworking, projects, storage or anyone needing serious workspace. This well-loved home is ready for its next chapter. While it needs updating and attention, its generous square footage, versatile layout and desirable location offer an exciting opportunity to make it your own home sold as is. Schedule your private showing and imagine the possibilities!
Details
| MLS # | 341842 |
|---|---|
| Listing Type | For Sale |
| Style | House |
| Sub-Type | Resale |
| Status | Active |
| Year | 1967 |
| Days On Site | 21 |
| Listing Provided By | Century 21 Blackwell & Co | Angela Fleming |
Features
| Bed(s) | 5 |
|---|---|
| Bath(s) | 3 Total |
| SQ Feet | 3,026 |
| Garage | 2 |
| Acreage | 0.55 |
Interior
| Cooling | Heat Pump |
|---|---|
| Heating | Heat Pump |
| Interior Features | Attic Fan, Ceiling Fan(s), Cable Available, Attic Stairs Pulldown, Fireplace, Ceiling - Smooth, Laminate Counters, Second Staircase, Bookcases, Split Bedroom Plan, Pantry |
| Appliances | Cooktop, Microwave, Wall Oven, Refrigerator |
Exterior
| Roof | Composition |
|---|---|
| Construction Materials | Brick Veneer |
| Foundation Details | Slab |
| Lot Features | Fenced Yard, Level |
Parking
| Parking Features | 2 Car Attached, Workshop in Garage |
|---|
Taxes
| Property | 1214 |
|---|
Area Information
| State | SC |
|---|---|
| County | Spartanburg |
| City | Spartanburg |
| Zip Code | 29307 |
| Area | Spartanburg |
| Community Name | Hillbrook Forest |
| School District | 7-Spartanburg |
| Elementary School | 7-Jesse Boyd |
| High School | 7-Spartanburg |
| Listing VS Median (in Hillbrook Forest) | |
Price: $335,000 low | high Med: $359,900 sqft: 3,026 low | high Med: 2,710 $ / sqft: $111 low | high Med: $139 On site: 21 low | high Med: 39.5 | |
Market Activity 29307
Request a showing
Request a showing
Contact
Learn More About This Property

| State | SC |
|---|---|
| County | Spartanburg |
| City | Spartanburg |
| Zip Code | 29307 |
| Area | Spartanburg |
| Community Name | Hillbrook Forest |
| School District | 7-Spartanburg |
| Elementary School | 7-Jesse Boyd |
| High School | 7-Spartanburg |
| Listing VS Median (in Hillbrook Forest) | |
Price: $335,000 low | high Med: $359,900 sqft: 3,026 low | high Med: 2,710 $ / sqft: $111 low | high Med: $139 On site: 21 low | high Med: 39.5 | |