


















Description
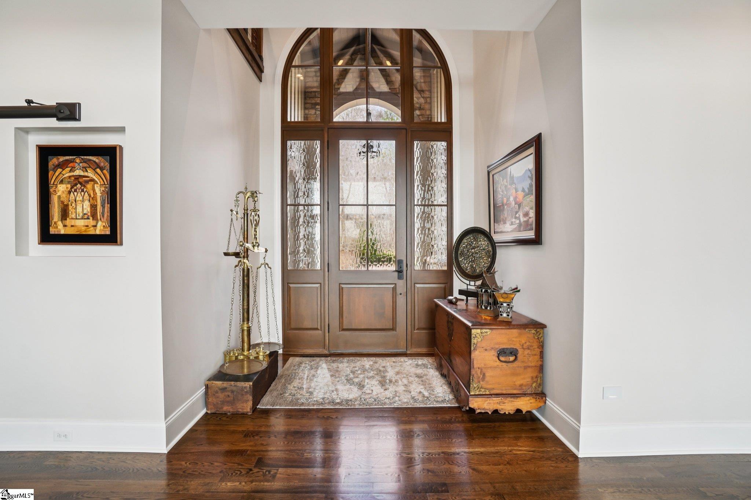
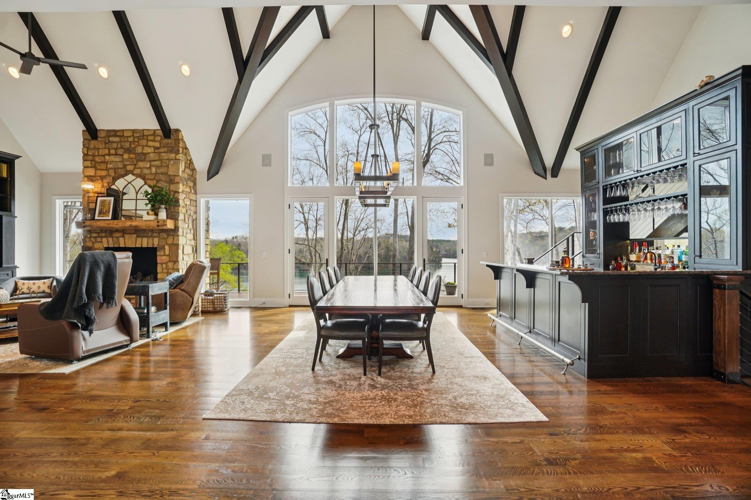
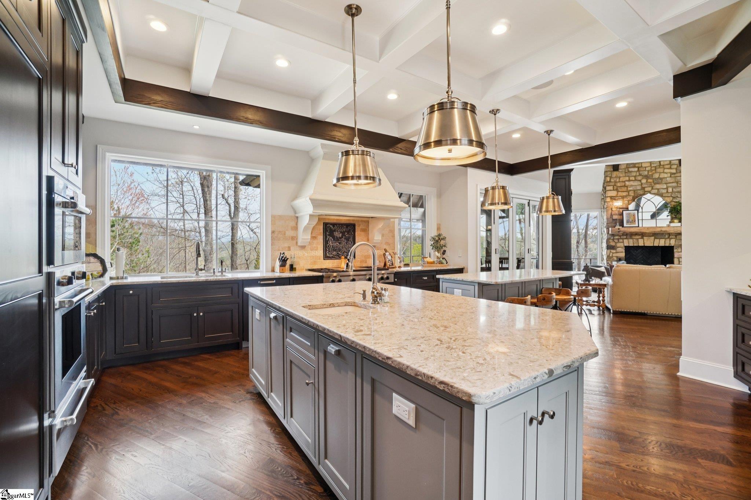
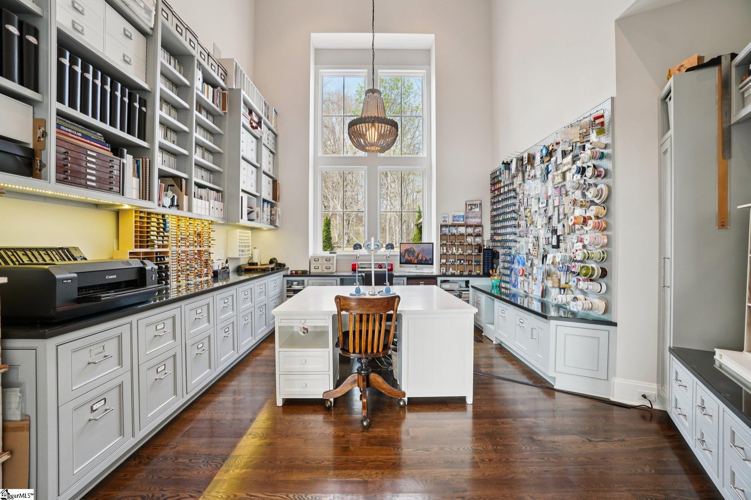
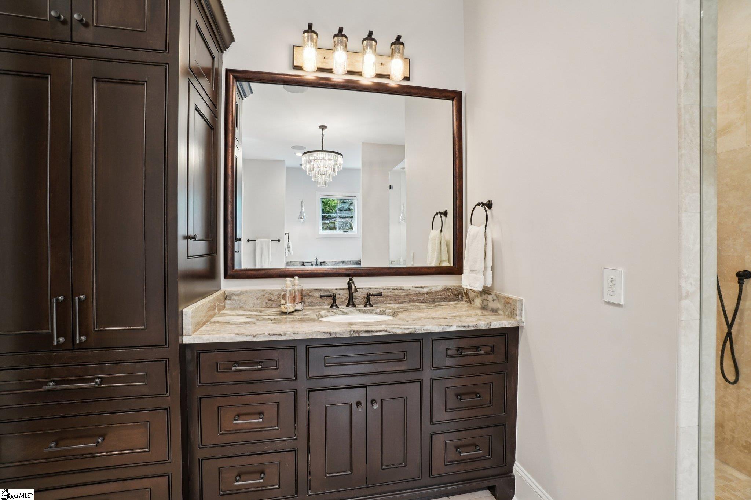
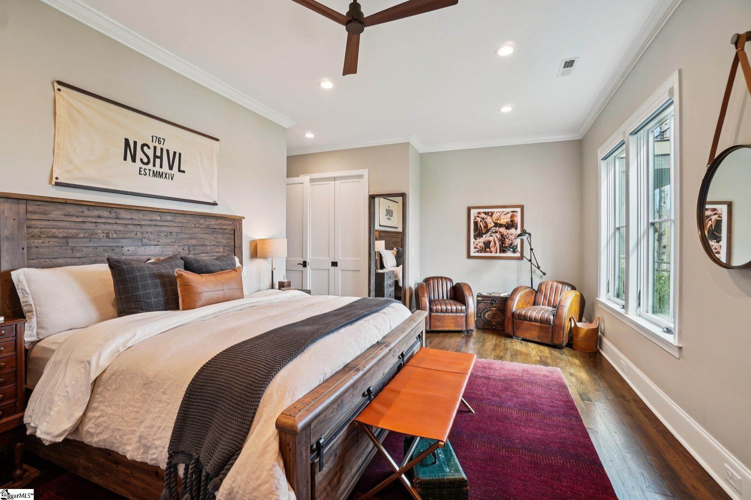
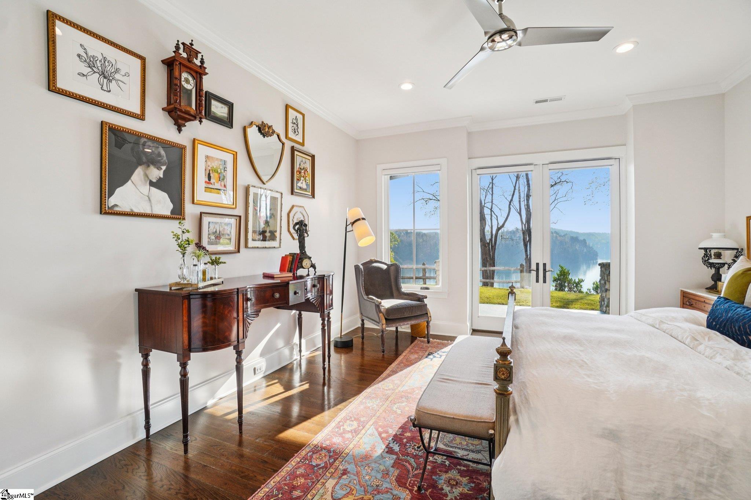
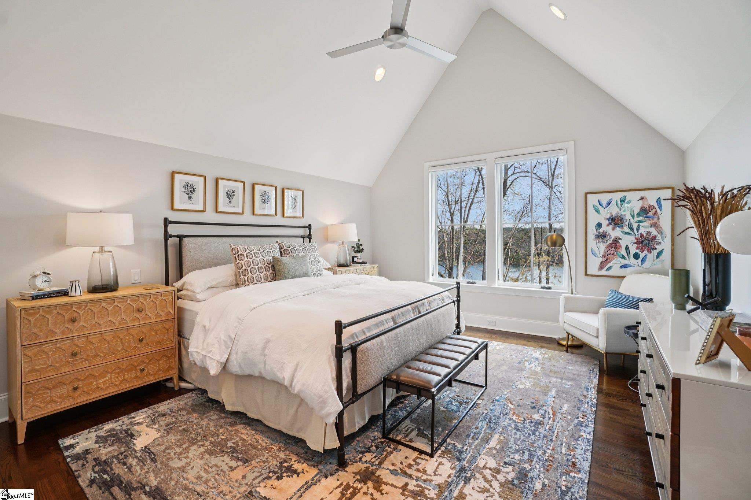
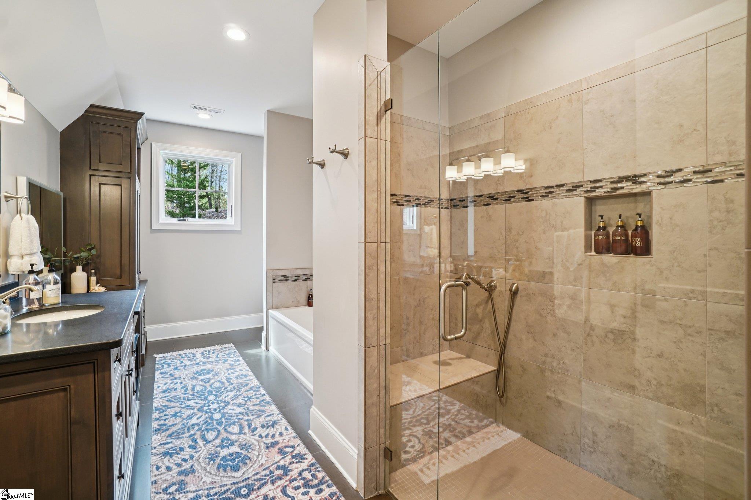
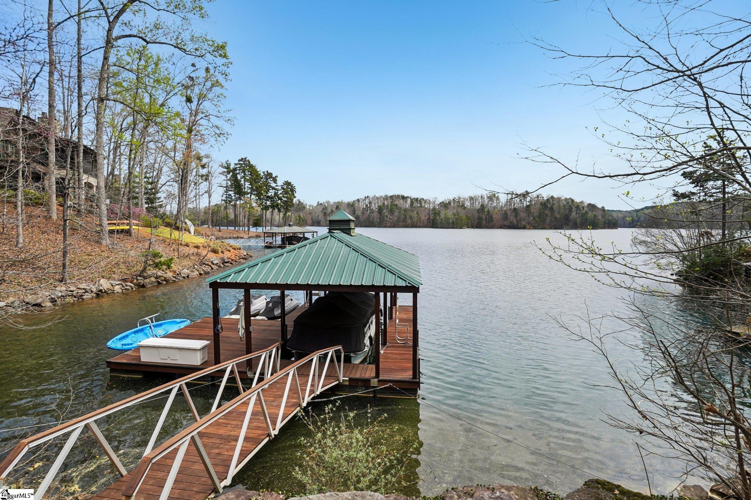
Introducing 659 Sweet Fern Trail, where sweeping views frame a lakefront estate by Johnston Design and built by Gabriel Builders. A porte-cochère opens to an expansive motor court, creating a sense of arrival that carries throughout the home. Step inside, and Lake Keowee immediately becomes the backdrop, framed by expansive windows and vaulted ceilings that draw in the light. White oak floors carry through the open living and dining spaces, anchored by a stone fireplace and adjoining custom pubeach space oriented to the water. Just beyond, the kitchen is designed for both function and ease, with coffered ceilings, custom storage, and a full suite of Miele, SubZero, Wolf, and Asko appliances. A quartz island with prep sink anchors the room, while a secondary prep area keeps everything just out of sightcoffee ready at the touch of a button before the day begins. From here, accordion doors open to a covered porch and outdoor kitchen, where morning coffee from the Miele system pairs with lake views and birdsong beyond the retractable screens. A wood-burning fireplace, grilling station, and dining area make the space as inviting at dusk as it is at sunrise. Tucked beyond, the primary suite offers a quiet retreat, with vaulted beam ceilings, a sitting area, and lake views that shift with the light throughout the day. The bath is designed for space and ease, with dual walk-in closets, a walk-in shower, soaking tub, and dual vanities with a built-in makeup station. A nearby laundry room adds everyday convenience, with soft-close drying racks that disappear seamlessly when not in use. Just off the main living area, a private office with custom cabinetry provides a quiet place to focus or step away. Nearby, a dedicated art and craft studio with floor-to-ceiling millwork keeps materials organized and ready, supporting projects of any scale. Downstairs, a full lower level is designed for gathering and unwinding, with three bedrooms, a central recreation area, and a dedicated 12-seat media room designed for movie nights or watching the big game. Just outside, a covered patio with stone fireplace extends the living area, while a concrete cart path leads directly to the covered dockmaking it easy to move from indoors to the water. Upstairs, a landing overlooks the main level and out to the lake beyond, offering a quiet vantage point above it all. Two additional bedroom suites, a library, and generous semi-finished storage provide space for guests and flexibility for the way you live. Thoughtfully integrated for comfort and ease of living, the home offers dual staircases, an elevator servicing all floors, wheelchair accessibility, Savant home automation, Icynene insulation, generator prewiring, gas and wood-burning fireplaces, tankless water heaters, and ample storage throughout. Within The Cliffs at Keowee Falls, ownership includes access to a wellness center, Jack Nicklaus-designed golf course, and all seven Cliffs clubs offering dining, fitness, and recreation.
Details
| MLS # | 1587390 |
|---|---|
| Listing Type | For Sale |
| Style | House |
| HOA Dues | $3,550 |
| Sub-Type | Resale |
| Status | Active |
| Year | 2017 |
| Days On Site | 142 |
| Listing Provided By | Justin Winter & Assoc | Trip Agerton |
Features
| Bed(s) | 6 |
|---|---|
| Bath(s) | 8 Total |
| Garage | 2 |
| Car Port | Yes |
| Basement | Y |
| Story(s) | 3 |
| Acreage | 2.24 |
| Golf Course | Yes |
| Water Front | Yes |
| Property View | Mountain(s), Water |
Taxes
| Property | 7402 |
|---|
Area Information
| State | SC |
|---|---|
| County | Oconee |
| City | Salem |
| Zip Code | 29676 |
| Area | 067 |
| Community Name | The Cliffs at Keowee Falls South |
| School District | Walhalla |
| Elementary School | Tamassee-Salem |
| High School | Walhalla |
| Listing VS Median (in The Cliffs at Keowee Falls South) | |
Price: $6,699,000 low | high Med: $0 On site: 142 low | high Med: | |
Market Activity 29676
Request a showing
Request a showing
Contact
Learn More About This Property

| State | SC |
|---|---|
| County | Oconee |
| City | Salem |
| Zip Code | 29676 |
| Area | 067 |
| Community Name | The Cliffs at Keowee Falls South |
| School District | Walhalla |
| Elementary School | Tamassee-Salem |
| High School | Walhalla |
| Listing VS Median (in The Cliffs at Keowee Falls South) | |
Price: $6,699,000 low | high Med: $0 On site: 142 low | high Med: | |
 | $2,250,000731 Barberry CourtSalem, SC 29676 |