New Listing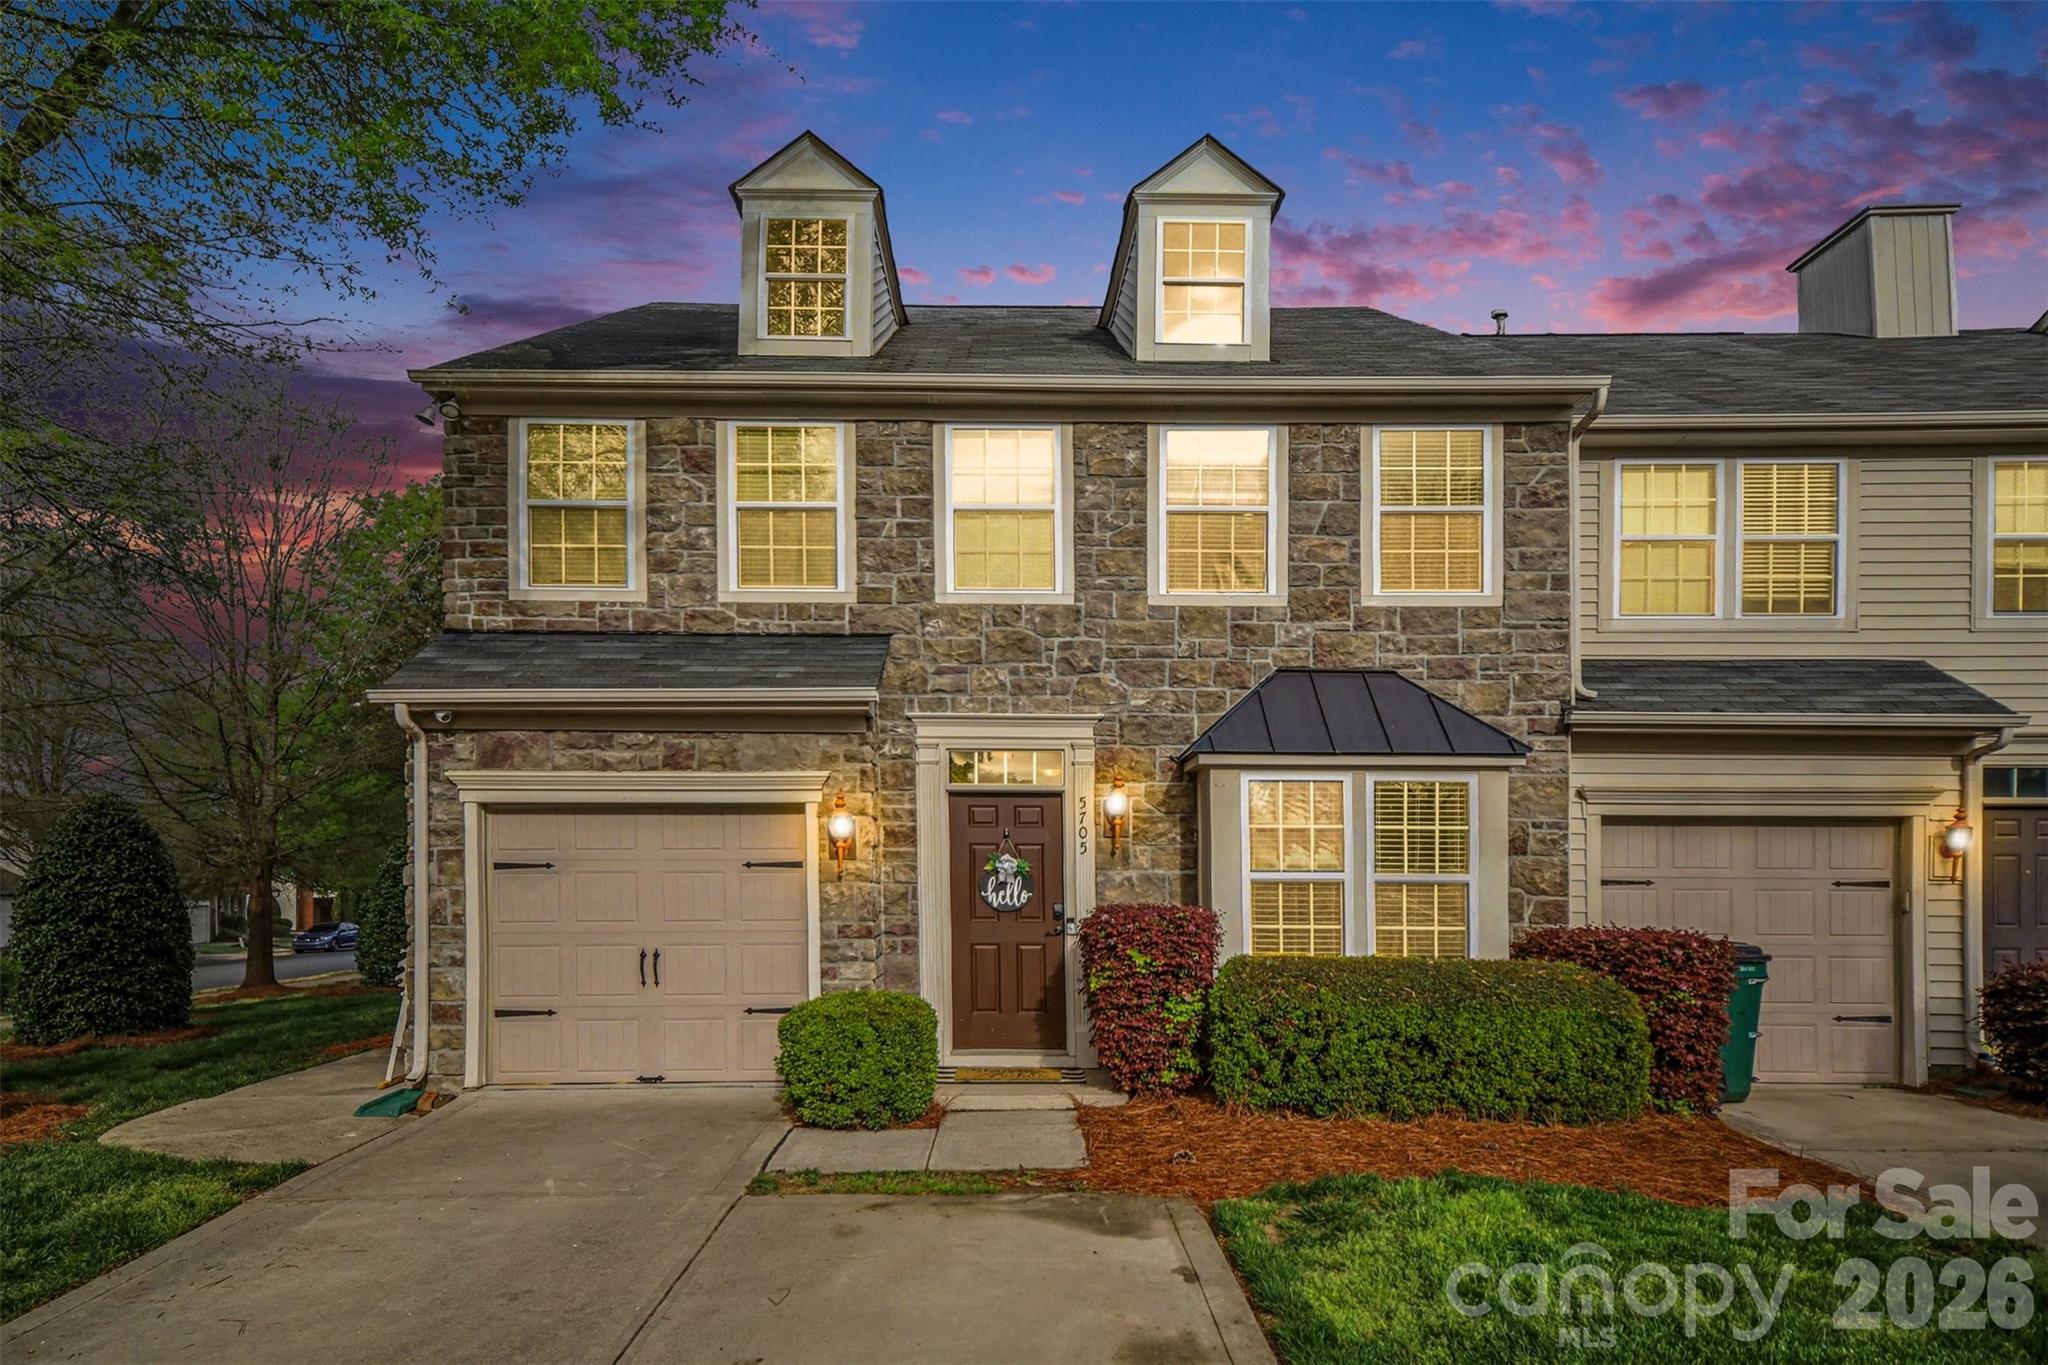
5705 Mossdale Lane,Charlotte, NC 28278
Charlotte, NC 28278

Description
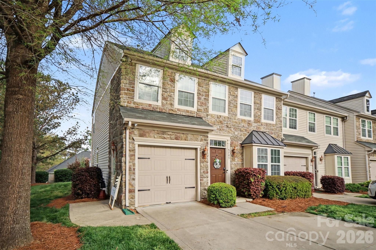
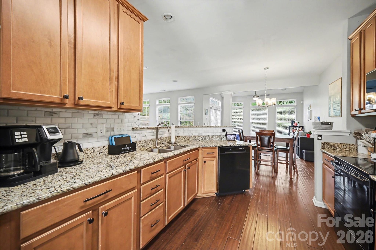
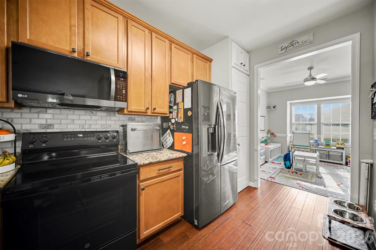
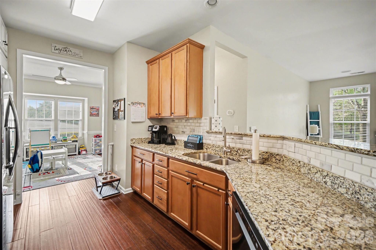
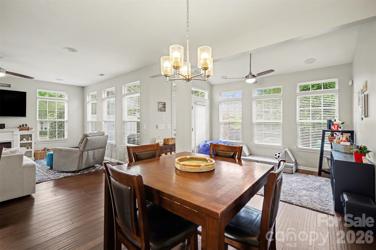
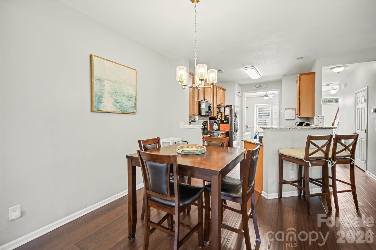
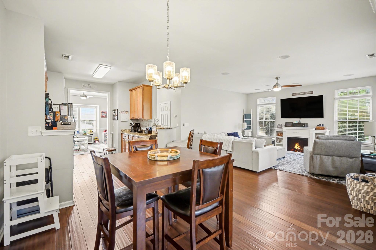
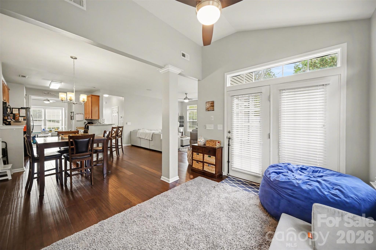
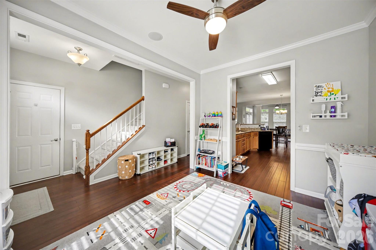
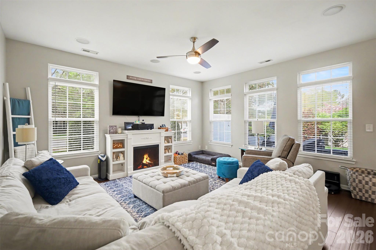
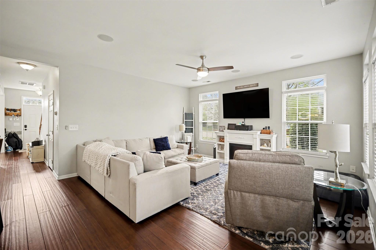
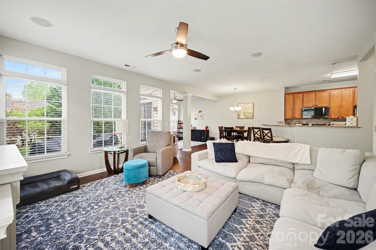
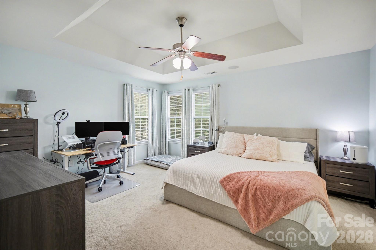
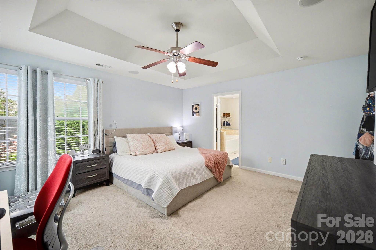
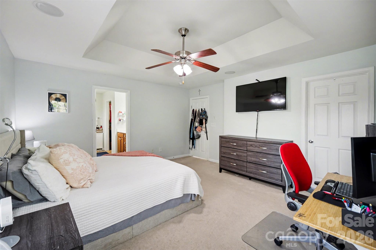
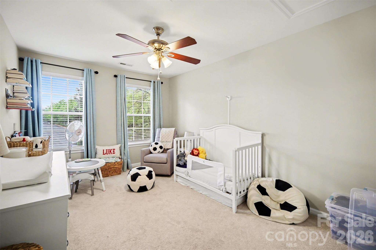
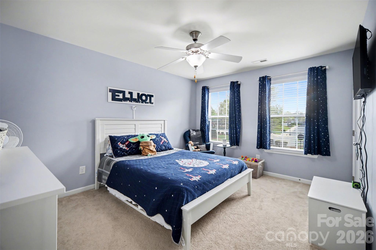
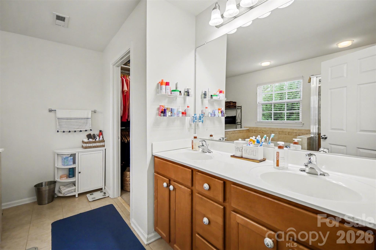
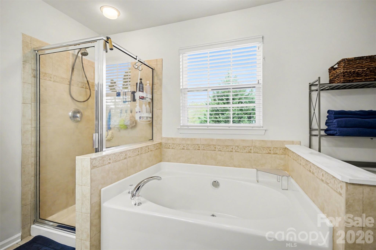
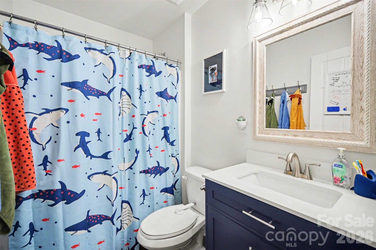
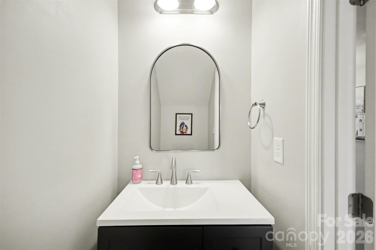
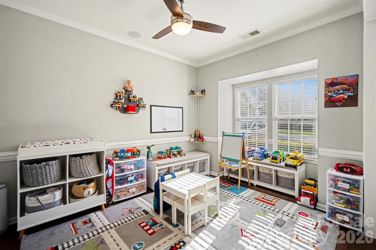
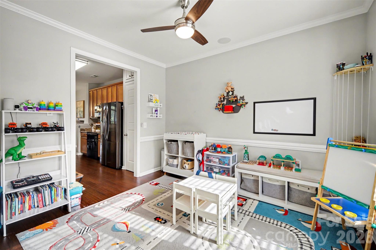
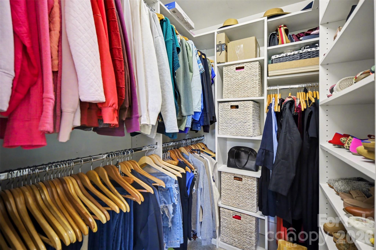
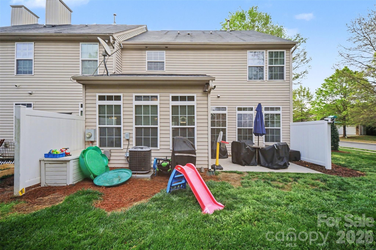
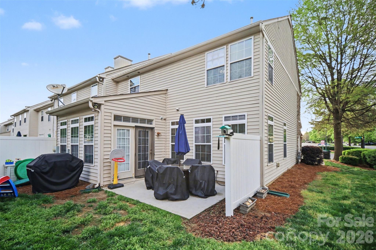
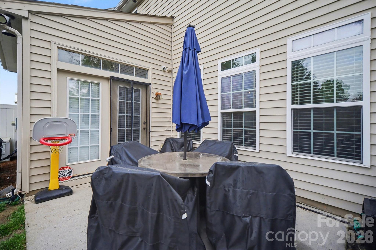
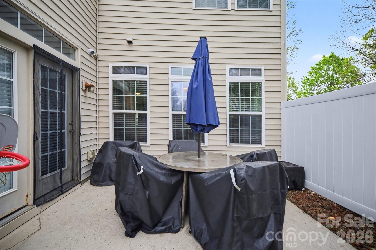
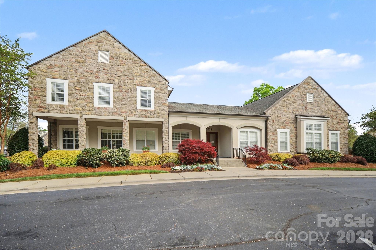
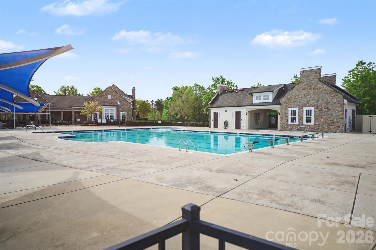
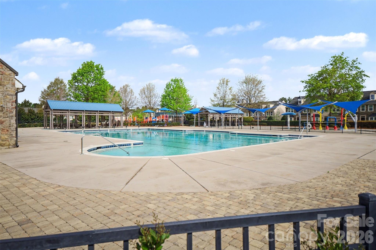
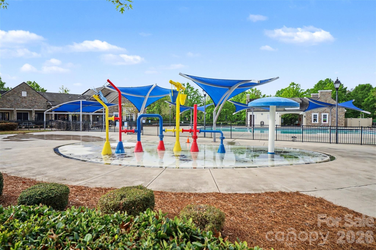
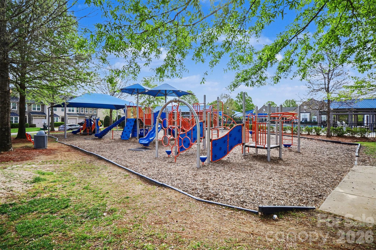
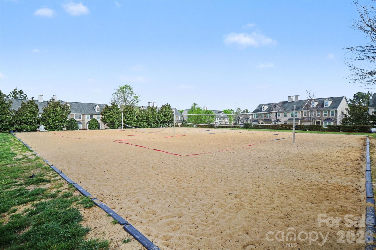
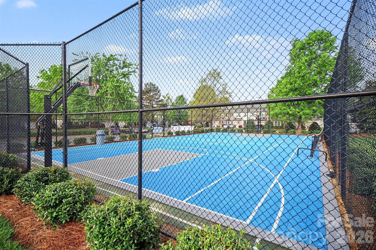
Some townhomes simply live bigger than others-and this end-unit Berewick home is one of them. With 2,032 square feet, 3 bedrooms, 2.5 baths and an abundance of natural light, 5705 Mossdale Lane delivers the space and flexibility buyers want without giving up the convenience of townhome living. Step inside and you'll immediately see what makes the layout work. A flexible front dining room can just as easily become a home office, playroom or second sitting area. Continue into the heart of the home where the kitchen, breakfast area, living room and sunroom flow together to create an open, comfortable gathering space. The kitchen features granite countertops, generous cabinetry, tile backsplash, and newer oven and dishwasher, while built-in speakers throughout the home add another thoughtful touch. Upstairs, all three bedrooms are comfortably separated from the main living areas, with the laundry conveniently located where the clothes actually are. The spacious primary suite features a tray ceiling, soaking tub and customized walk-in closet designed to make everyday organization easier. Then there's the end-unit advantage. More natural light inside. More breathing room outside. The patio and expanded side/rear yard create space to grill, gather around a fire pit, play or simply unwind-something you won't find with every townhome. And the location within Berewick may be the best part. Walk across the street and the neighborhood amenities are practically an extension of your backyard: pool, clubhouse, playground, splash pad, basketball and sand volleyball. Berewick Town Center and Charlotte Premium Outlets are just minutes away, with convenient access to I-485 and I-77 connecting you to the rest of Charlotte. If you've been looking for a townhome that feels less like a compromise and more like home, come experience 5705 Mossdale Lane.
Details
| MLS # | 4420265 |
|---|---|
| Listing Type | For Sale |
| Style | Town House |
| HOA Dues | $335 |
| Sub-Type | Resale |
| Status | Active |
| Year | 2010 |
| Listing Provided By | White Stag Realty NC LLC | Paul Posta |
Features
| Bed(s) | 3 |
|---|---|
| Bath(s) | 3 Total |
| SQ Feet | 2,032 |
| Garage | 1 |
| Story(s) | 2 |
| Acreage | 0.07 |
Interior
| Cooling | Ceiling Fan(s), Central Air, Electric |
|---|---|
| Heating | Central, Floor Furnace, Natural Gas |
| Interior Features | Garden Tub, Walk-In Closet(s) |
| Appliances | Dishwasher, Disposal, Dryer, Electric Oven, Electric Range, Electric Water Heater, Microwave, Refrigerator with Ice Maker, Washer |
Exterior
| Construction Materials | Stone Veneer, Vinyl |
|---|---|
| Foundation Details | Slab |
| Lot Features | Corner Lot, End Unit |
Parking
| Garage Yes / No | Yes |
|---|---|
| Parking Features | Driveway, Attached Garage, Garage Door Opener |
Location
| Community Features | Clubhouse, Dog Park, Game Court, Outdoor Pool, Picnic Area, Playground, Recreation Area, Sidewalks, Street Lights, Other |
|---|
Other
| List Aor | Canopy Realtor Association |
|---|
Taxes
| Property | 334500 |
|---|
Area Information
| State | NC |
|---|---|
| County | Mecklenburg |
| City | Charlotte |
| Zip Code | 28278 |
| Area | Mecklenburg |
| Community Name | Berewick |
| School District | Olympic |
| Elementary School | Unspecified |
| High School | Olympic |
| Listing VS Median (in Berewick) | |
Price: $349,900 low | high Med: $436,950 sqft: 2,032 low | high Med: 2,564 $ / sqft: $172 low | high Med: $170 | |
Market Activity 28278
Request a showing
Request a showing
 Listings courtesy of Canopy MLS as distributed by MLS GRID.
Based on information submitted to the MLS GRID as of September 1, 2026 at 4:38:27 PM PDT All data is obtained from various sources and may not have been verified by broker or MLS GRID. Supplied Open House Information is subject to change without notice. All information should be independently reviewed and verified for accuracy. Properties may or may not be listed by the office/agent presenting the information.
The Digital Millennium Copyright Act of 1998, 17 U.S.C. § 512 (the “DMCA”) provides recourse for copyright owners who believe that material appearing on the Internet infringes their rights under U.S. copyright law. If you believe in good faith that any content or material made available in connection with our website or services infringes your copyright, you (or your agent) may send us a notice requesting that the content or material be removed, or access to it blocked. Notices must be sent in writing by email to DMCAnotice@MLSGrid.com.
“The DMCA requires that your notice of alleged copyright infringement include the following information: (1) description of the copyrighted work that is the subject of claimed infringement; (2) description of the alleged infringing content and information sufficient to permit us to locate the content; (3) contact information for you, including your address, telephone number and email address; (4) a statement by you that you have a good faith belief that the content in the manner complained of is not authorized by the copyright owner, or its agent, or by the operation of any law; (5) a statement by you, signed under penalty of perjury, that the information in the notification is accurate and that you have the authority to enforce the copyrights that are claimed to be infringed; and (6) a physical or electronic signature of the copyright owner or a person authorized to act on the copyright owner’s behalf. Failure to include all of the above information may result in the delay of the processing of your complaint.
Contact
Learn More About This Property

| State | NC |
|---|---|
| County | Mecklenburg |
| City | Charlotte |
| Zip Code | 28278 |
| Area | Mecklenburg |
| Community Name | Berewick |
| School District | Olympic |
| Elementary School | Unspecified |
| High School | Olympic |
| Listing VS Median (in Berewick) | |
Price: $349,900 low | high Med: $436,950 sqft: 2,032 low | high Med: 2,564 $ / sqft: $172 low | high Med: $170 | |