




Description
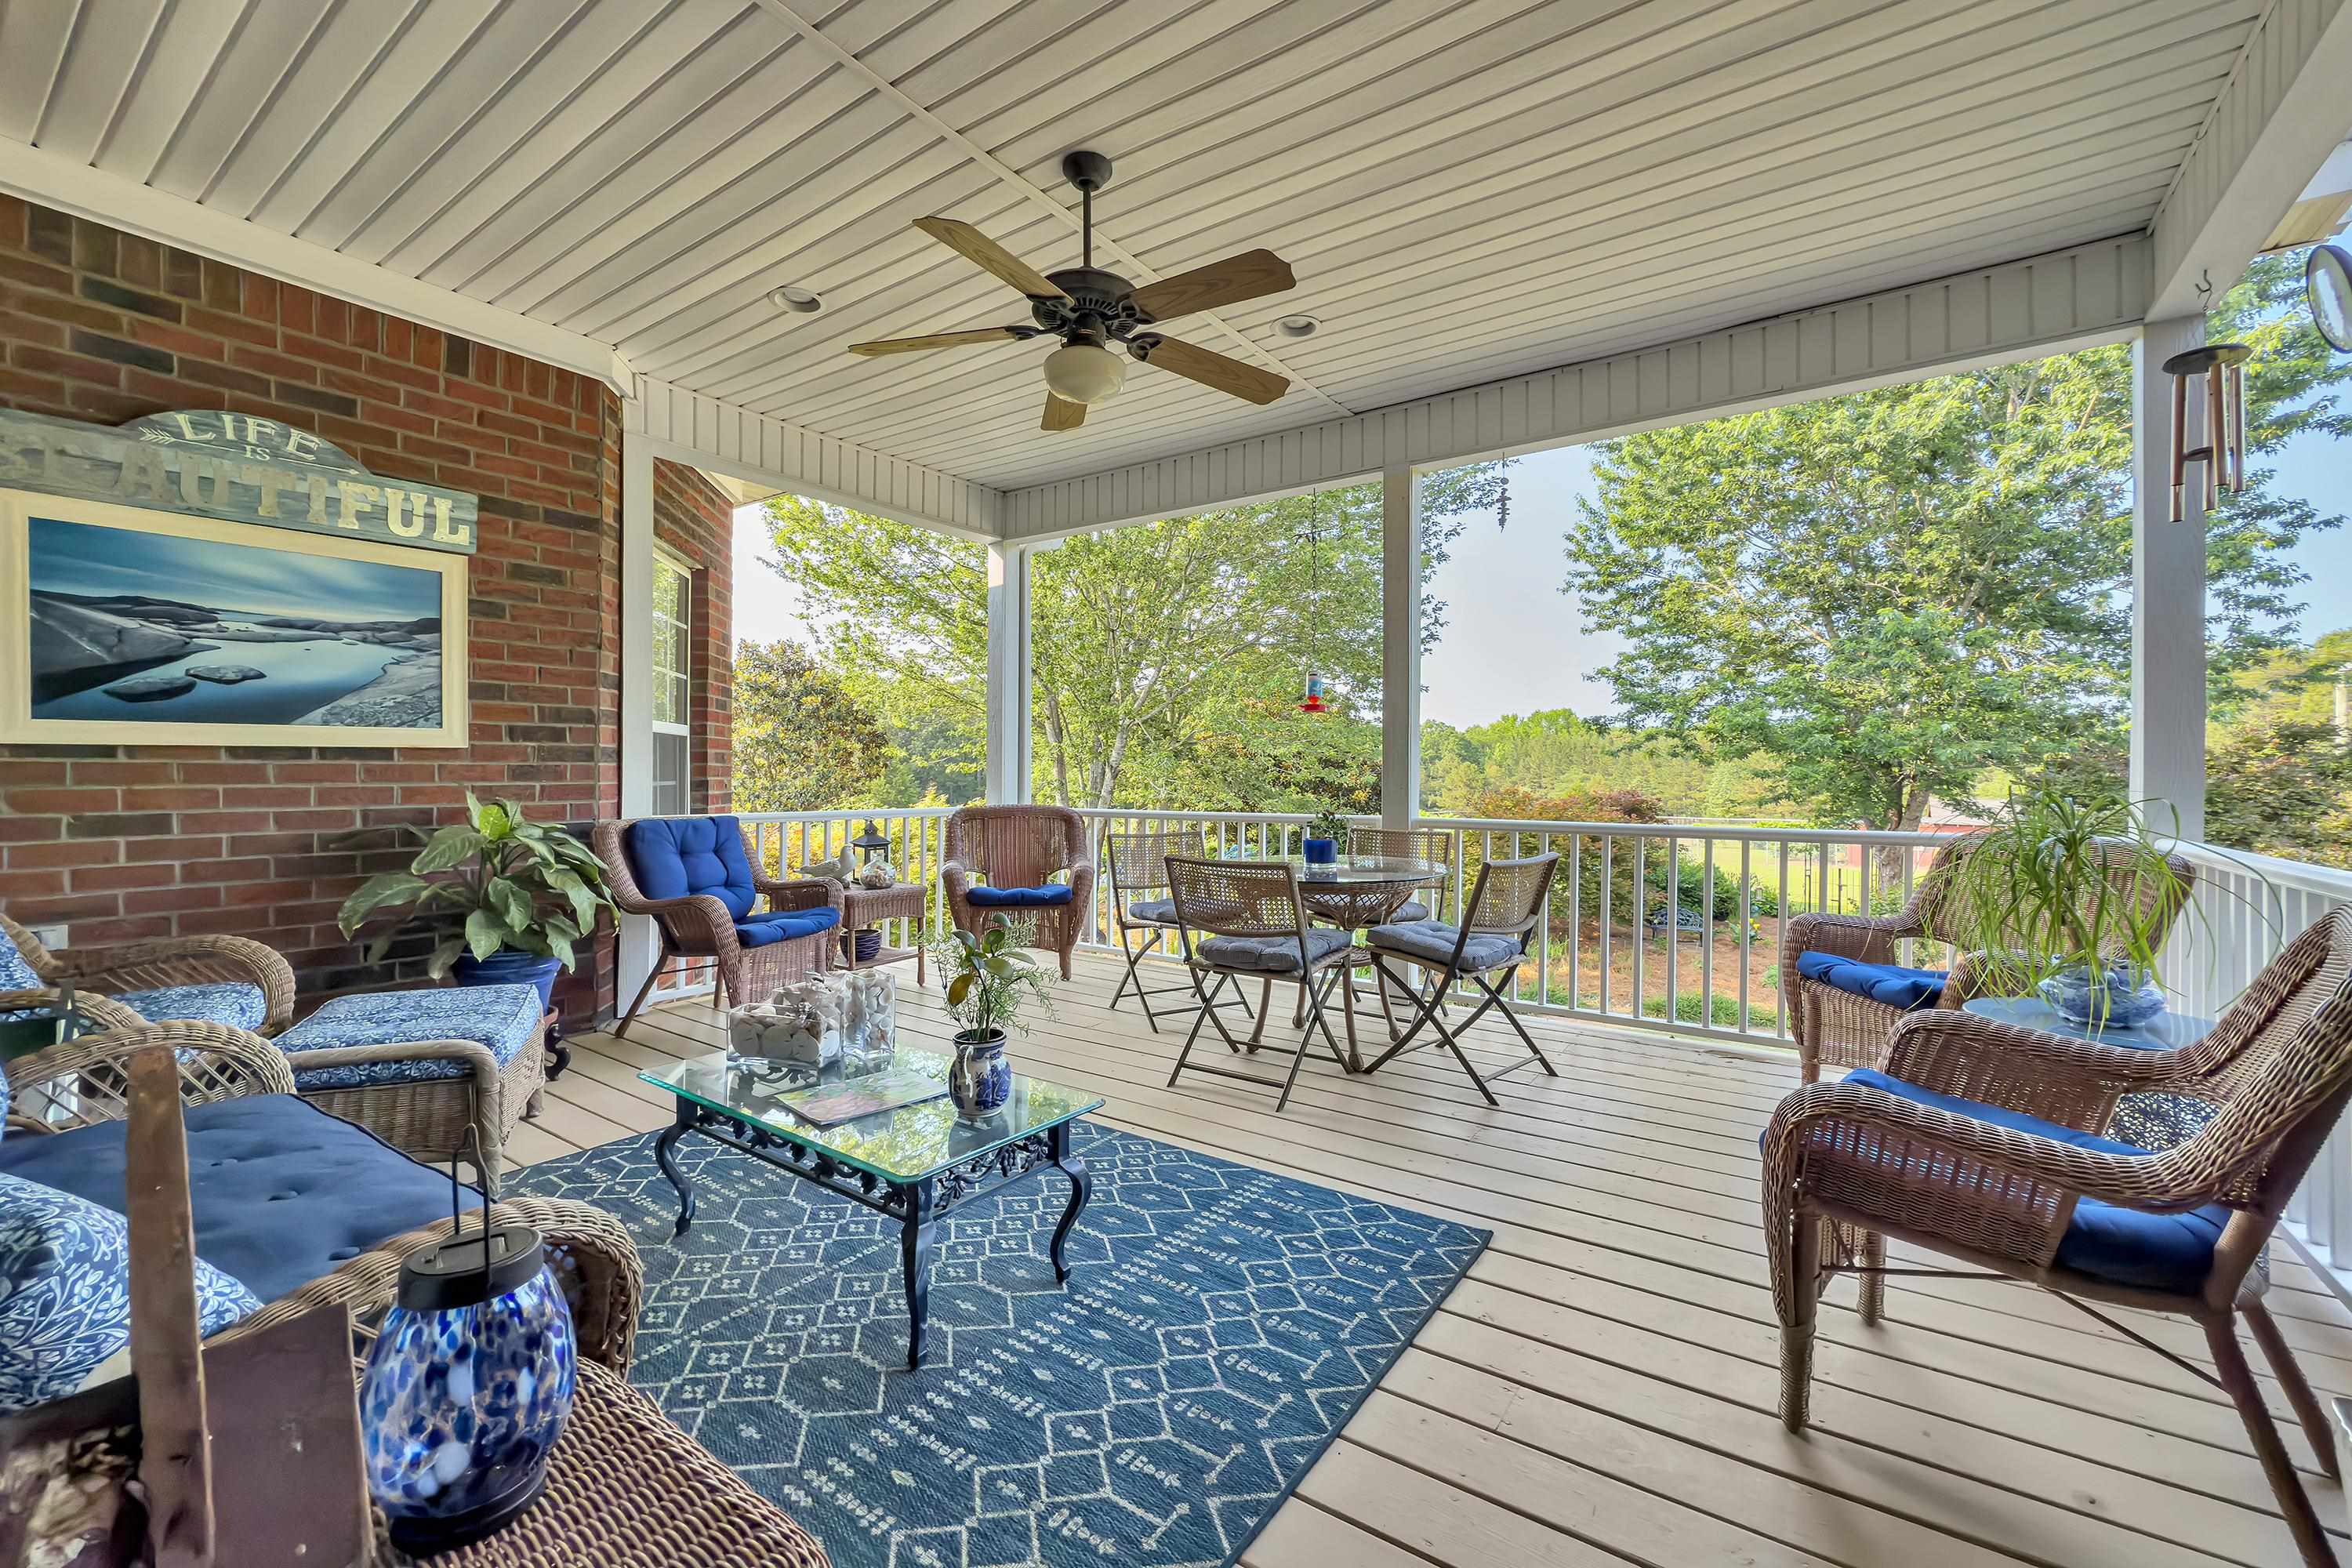
Tucked away on nearly 17 acres of pristine countryside in Pauline, SC, this all-brick estate offers timeless sophistication, masterful craftsmanship, and exceptional privacy. Designed for both elegance and comfort, this one-level residence with a fully finished walk-out basement presents a rare opportunity for refined country living with endless possibilities. From the moment you enter, you're welcomed by coffered ceilings, rich hardwood floors, and a flowing layout that seamlessly blends formal and casual living. The formal dining room sets a striking tone for entertaining, while the expansive family room offers warmth and grandeur with abundant natural light and fine architectural details. The kitchen and breakfast area are thoughtfully appointed with quality finishes and ample space, making everyday living both functional and stylish. The owner's suite is a sanctuary of luxury, featuring a private fireplace, a spacious en suite with a jetted garden tub, separate shower, and double vanitydesigned for true relaxation. The finished walk-out basement extends the home's versatility, offering a complete living experience with a full kitchen, generous living and dining spaces, a private bedroom, and full bathideal for guests, extended family, or independent living. Outdoors, the beauty continues with manicured grounds, an expansive garden space, and a barn/shed perfect for storage, hobbies, or agricultural use. Whether you're seeking a private retreat, a multi-generational haven, or a turnkey estate with room to grow, this remarkable property delivers in every way. A rare blend of luxury, land, and lifestylethis is Pauline living at its finest. Schedule your private tour today!
Details
| MLS # | 324947 |
|---|---|
| Listing Type | For Sale |
| Style | House |
| Sub-Type | Resale |
| Status | Active |
| Year | 2001 |
| Days On Site | 446 |
| Listing Provided By | Coldwell Banker Caine Real Est | Brian Hurry |
Features
| Bed(s) | 4 |
|---|---|
| Bath(s) | 4 Total |
| SQ Feet | 4,890 |
| Garage | 4 |
| Basement | Y |
| Story(s) | 1 |
| Acreage | 16.98 |
Interior
| Cooling | Central Air |
|---|---|
| Heating | Heat Pump |
| Interior Features | Ceiling Fan(s), Cable Available, Ceilings-Some 9 Ft +, Attic Stairs Pulldown, Fireplace(s), Walk-In Closet(s), Soaking Tub, Ceiling - Smooth, Solid Surface Counters, Bookcases, In-Law Floorplan, Coffered Ceiling(s), Walk-In Pantry |
| Appliances | Electric Cooktop, Gas Cooktop, Double Oven, Disposal, Electric Oven, Dishwasher, Self Cleaning Oven, Microwave |
Exterior
| Roof | Architectural |
|---|---|
| Construction Materials | Brick Veneer |
| Foundation Details | Basement |
| Lot Features | Level, Some Trees |
Parking
| Parking Features | Assigned, Garage Faces Side |
|---|
Location
| Community Features | None |
|---|
Taxes
| Property | 4104 |
|---|
Area Information
| State | SC |
|---|---|
| County | Spartanburg |
| City | Pauline |
| Zip Code | 29374 |
| Area | Pauline |
| School District | 6-Dorman High |
| Elementary School | 6-Pauline-GL |
| High School | 6-Dorman High |
Request a showing
Request a showing
Contact
Learn More About This Property

| State | SC |
|---|---|
| County | Spartanburg |
| City | Pauline |
| Zip Code | 29374 |
| Area | Pauline |
| School District | 6-Dorman High |
| Elementary School | 6-Pauline-GL |
| High School | 6-Dorman High |