




Description
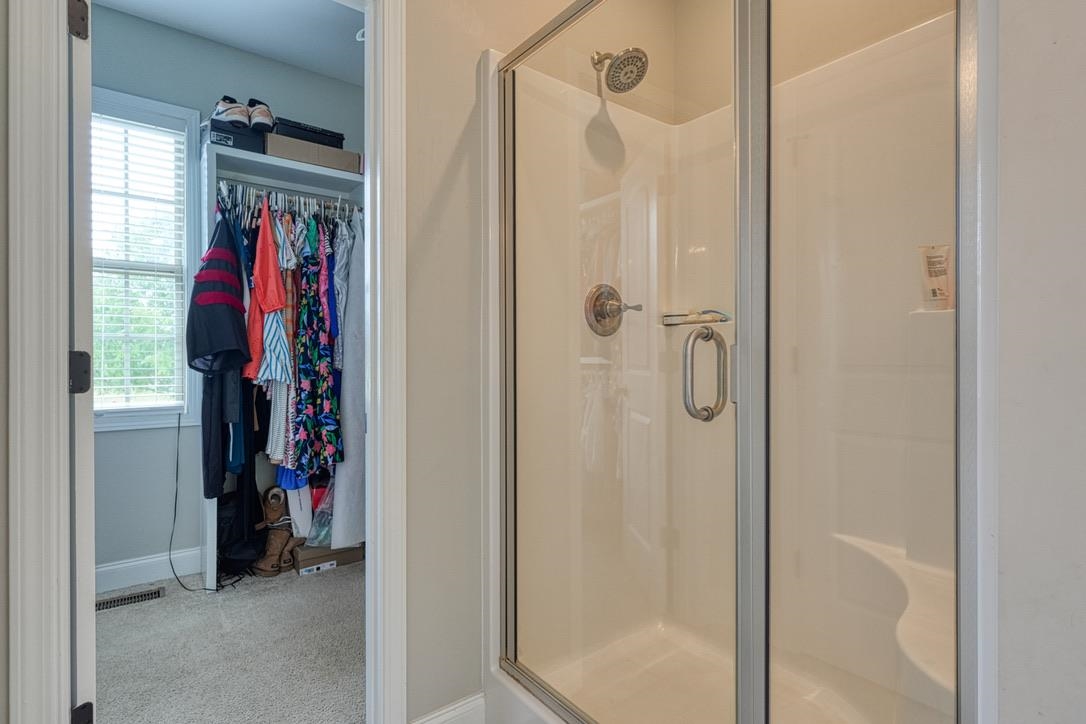
Welcome to Montgomery Lake! This spacious 4 bedroom/2.5 bathroom home with a flex room sits on just under half an acre, offering the perfect blend of comfort and functionality. Make your way inside to find a welcoming foyer with a convenient half bath to the left and a formal dining room to the right. Straight ahead, the living room features soaring cathedral ceilings and cozy gas log fireplace, creating a warm and inviting space that flows seamlessly into the kitchen and breakfast area. The kitchen is well-appointed with granite countertops, bar-height seating, a smooth cooktop, built-in microwave, and dishwasher, plus an eat-in breakfast area overlooking the backyard. The main-level primary suite offers a private retreat with a walk-in closet, double vanity, soaker tub, and separate walk-in shower. You’ll also find the laundry room and access to the 2-car garage conveniently located on the main floor. Upstairs, a catwalk overlooks the living room and leads to three additional bedrooms, a full bathroom, and a versatile flex roomperfect for a home office, playroom, or media space. Enjoy the space and privacy of a large lot while being part of the desirable Montgomery Lake community. This home has the layout, features, and room to growdon’t miss your opportunity to make it yours!
Details
| MLS # | 339681 |
|---|---|
| Listing Type | For Sale |
| Style | House |
| HOA Dues | $880 |
| Sub-Type | Resale |
| Status | Active |
| Year | 2019 |
| Days On Site | 37 |
| Listing Provided By | Keller Williams on Main | Brad Liles |
Features
| Bed(s) | 4 |
|---|---|
| Bath(s) | 3 Total |
| SQ Feet | 2,503 |
| Garage | 2 |
| Pool | Yes |
| Story(s) | 2 |
| Acreage | 0.40 |
Interior
| Cooling | Central Air |
|---|---|
| Heating | Forced Air |
| Interior Features | Ceiling Fan(s), Cathedral Ceiling(s), Tray Ceiling(s), Attic Stairs Pulldown, Fireplace, Walk-In Closet(s), Ceiling - Smooth, Solid Surface Counters, Open Floorplan, Pantry |
| Appliances | Electric Cooktop, Cooktop, Dishwasher, Disposal, Microwave, Electric Oven |
Exterior
| Roof | Composition |
|---|---|
| Construction Materials | Brick Veneer, Vinyl Siding |
| Foundation Details | Slab |
| Lot Features | Sloped, Some Trees |
Parking
| Parking Features | Attached, 2 Car Attached, Garage, Garage Faces Side |
|---|
Location
| Community Features | Bike Path, Clubhouse, Common Areas, Dock, Gated, Lake, Pool, Sidewalks, Walking Trails |
|---|
Taxes
| Property | 2154 |
|---|
Area Information
| State | SC |
|---|---|
| County | Spartanburg |
| City | Roebuck |
| Zip Code | 29376 |
| Area | Roebuck |
| Community Name | Timm Creek Montgomery Lake |
| School District | 6-Dorman High |
| Elementary School | 6-Roebuck Pr |
| High School | 6-Dorman High |
| Listing VS Median (in Timm Creek Montgomery Lake) | |
Price: $499,900 low | high Med: $499,900 sqft: 2,503 low | high Med: 2,503 $ / sqft: $200 low | high Med: $200 On site: 37 low | high Med: 37 | |
Market Activity 29376
Request a showing
Request a showing
Contact
Learn More About This Property

| State | SC |
|---|---|
| County | Spartanburg |
| City | Roebuck |
| Zip Code | 29376 |
| Area | Roebuck |
| Community Name | Timm Creek Montgomery Lake |
| School District | 6-Dorman High |
| Elementary School | 6-Roebuck Pr |
| High School | 6-Dorman High |
| Listing VS Median (in Timm Creek Montgomery Lake) | |
Price: $499,900 low | high Med: $499,900 sqft: 2,503 low | high Med: 2,503 $ / sqft: $200 low | high Med: $200 On site: 37 low | high Med: 37 | |
