

5042 Burke Meadows Run,Chesnee, SC 29323
Chesnee, SC 29323

Description
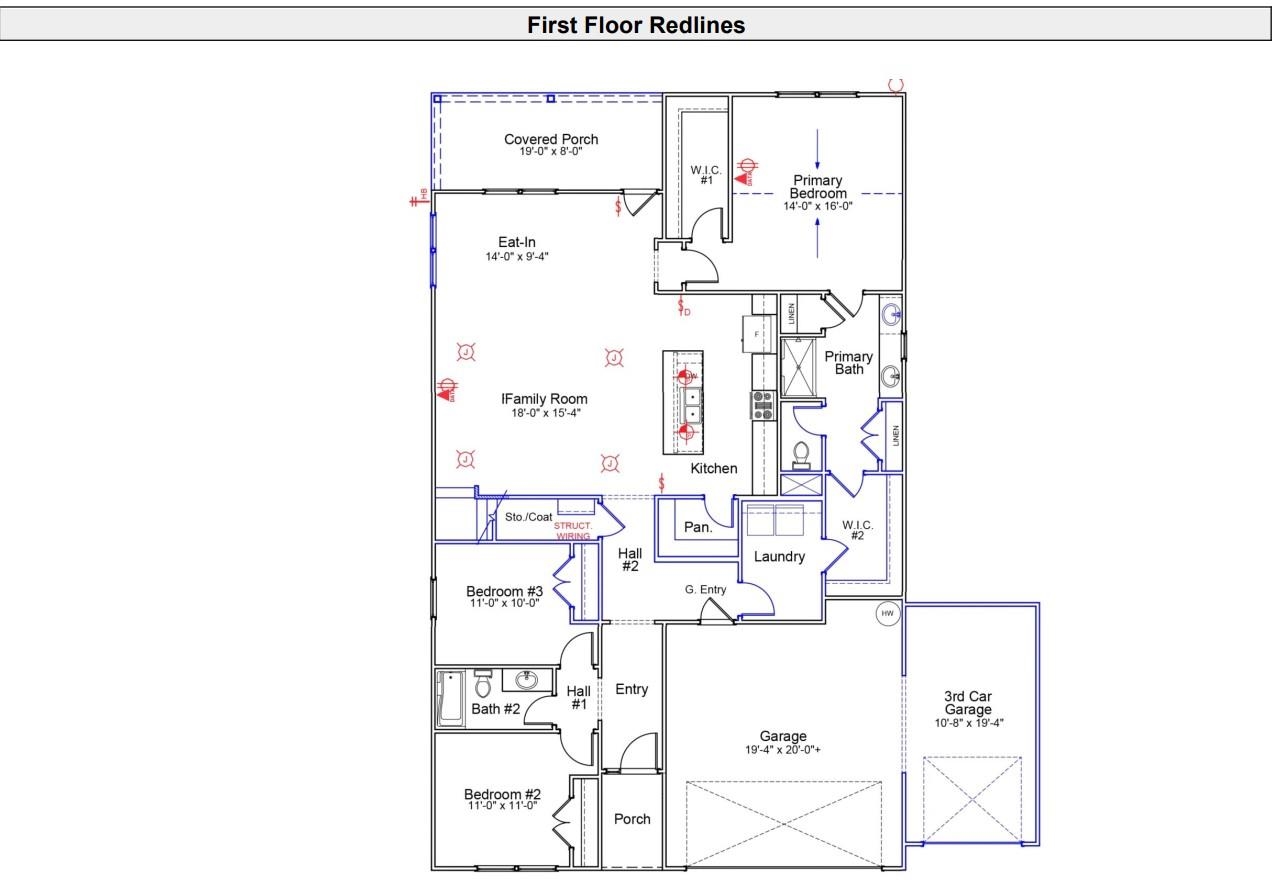
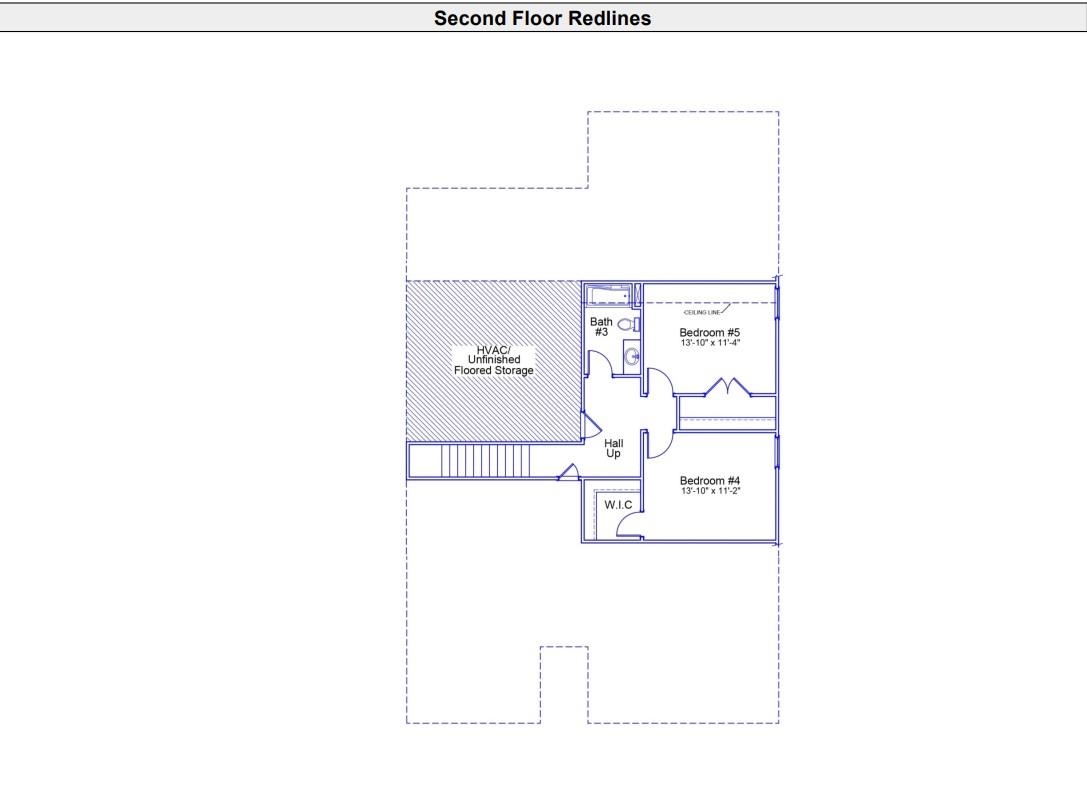
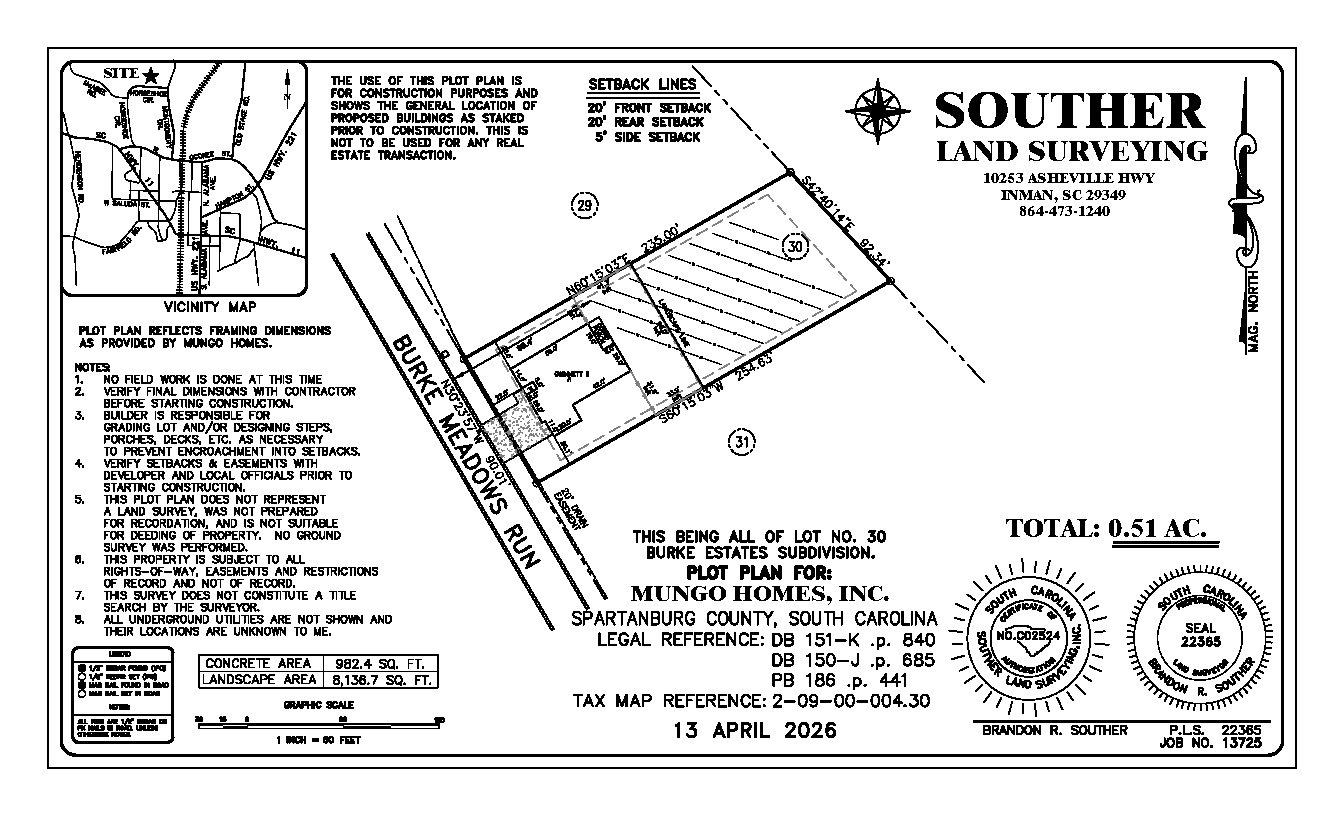
**READY IN SEPTEMBER 2026** This Gwinnett II floor plan offers an exceptional blend of space, flexibility, and comfort, thoughtfully redesigned to include five true bedrooms. This desirable layout features three bedrooms and two full baths on the main level, providing everyday convenience and ideal functionality. The private first-floor owner’s suite serves as a peaceful retreat, while two additional downstairs bedrooms are perfect for guests, home offices, or multigenerational living. Upstairs, you’ll find two spacious bedrooms and a full bath, creating a separate living area. The thoughtful separation of bedrooms allows for both privacy and versatility throughout the home. At the heart of the Gwinnett II, open-concept living areas connect the kitchen, dining area, and great roomperfect for entertaining or relaxing at home. Step outside to the covered back porch, an inviting extension of the living space ideal for morning coffee or evening gatherings. Situated on a half-acre homesite, this home offers generous outdoor space with room to enjoy, play, or personalize your backyard retreat. With its flexible bedroom arrangement, comfortable indoor-outdoor living, and spacious homesite, the five-bedroom Gwinnett II is designed to fit the way you live today and grow with you tomorrow.
Details
| MLS # | 336621 |
|---|---|
| Listing Type | For Sale |
| Style | House |
| HOA Dues | $420 |
| Sub-Type | Resale |
| Status | Pending |
| Year | 2026 |
| Days On Site | 115 |
| Listing Provided By | Mungo Homes Properties LLC Greenville | Richard Stephens |
Features
| Bed(s) | 5 |
|---|---|
| Bath(s) | 3 Total |
| SQ Feet | 2,477 |
| Garage | 3 |
| Pool | Yes |
| Story(s) | 2 |
| Acreage | 0.51 |
Interior
| Cooling | Heat Pump |
|---|---|
| Heating | Heat Pump |
| Interior Features | Cable Available, Cathedral Ceiling(s), Ceilings-Some 9 Ft +, Attic Stairs Pulldown, Walk-In Closet(s), Ceiling - Smooth, Solid Surface Counters, Open Floorplan, Walk-In Pantry |
| Appliances | Electric Cooktop, Cooktop, Dishwasher, Disposal, Microwave, Electric Oven |
Exterior
| Exterior Features | Aluminum/Vinyl Trim, Windows - Tilt |
|---|---|
| Roof | Architectural |
| Construction Materials | Vinyl Siding |
| Foundation Details | Slab |
| Lot Features | Sloped, Some Trees, Underground Utilities |
Parking
| Parking Features | Attached, 3 Car Attached, Garage Door Opener, Garage |
|---|
Location
| Community Features | Common Areas, Street Lights |
|---|
Area Information
| State | SC |
|---|---|
| County | Spartanburg |
| City | Chesnee |
| Zip Code | 29323 |
| Area | Chesnee |
| Community Name | Burke Estates |
| School District | 2-Chesnee High |
| Elementary School | 2-Chesnee Elem |
| High School | 2-Chesnee High |
| Listing VS Median (in Burke Estates) | |
Price: $369,000 low | high Med: $359,000 sqft: 2,477 low | high Med: 2,771 $ / sqft: $149 low | high Med: $130 On site: 115 low | high Med: 116 | |
Market Activity 29323
Request a showing
Request a showing
Contact
Learn More About This Property

| State | SC |
|---|---|
| County | Spartanburg |
| City | Chesnee |
| Zip Code | 29323 |
| Area | Chesnee |
| Community Name | Burke Estates |
| School District | 2-Chesnee High |
| Elementary School | 2-Chesnee Elem |
| High School | 2-Chesnee High |
| Listing VS Median (in Burke Estates) | |
Price: $369,000 low | high Med: $359,000 sqft: 2,477 low | high Med: 2,771 $ / sqft: $149 low | high Med: $130 On site: 115 low | high Med: 116 | |


