

408 Meadow Gate Court,Fountain Inn, SC 29644
Fountain Inn, SC 29644



Description
The Frost floorplan at Bridgeway in Fountain Inn, is the perfect home for a growing family. With 5 bedrooms and 3 bathrooms, this spacious two-story design provides room for everyone to thrive. The first floor features an open layout, with the family room, kitchen, and breakfast area seamlessly integrated to create a warm and inviting space for daily living and entertaining. A secluded secondary bedroom is perfect for guests, along with a convenient two-car garage. Upstairs, a versatile flex room offers extra living space, while four bedrooms, including a large owner’s suite, provide comfort and privacy. The Frost floorplan combines style, function, and space for the entire family to enjoy. It's the ideal home for making lasting memories with your loved ones. It's ideal for families seeking a peaceful neighborhood with convenient connections to Greenville.
Details
| MLS # | 1600746 |
|---|---|
| Listing Type | For Sale |
| Style | House |
| HOA Dues | $244 |
| Sub-Type | Resale |
| Status | Active |
| Year | 2026 |
| Days On Site | 12 |
| Listing Provided By | Lennar Carolinas LLC | Katherine Jarrett |
Features
| Bed(s) | 5 |
|---|---|
| Bath(s) | 3 Total |
| Garage | 2 |
| Story(s) | 2 |
| Acreage | 0.18 |
Area Information
| State | SC |
|---|---|
| County | Laurens |
| City | Fountain Inn |
| Zip Code | 29644 |
| Area | 034 |
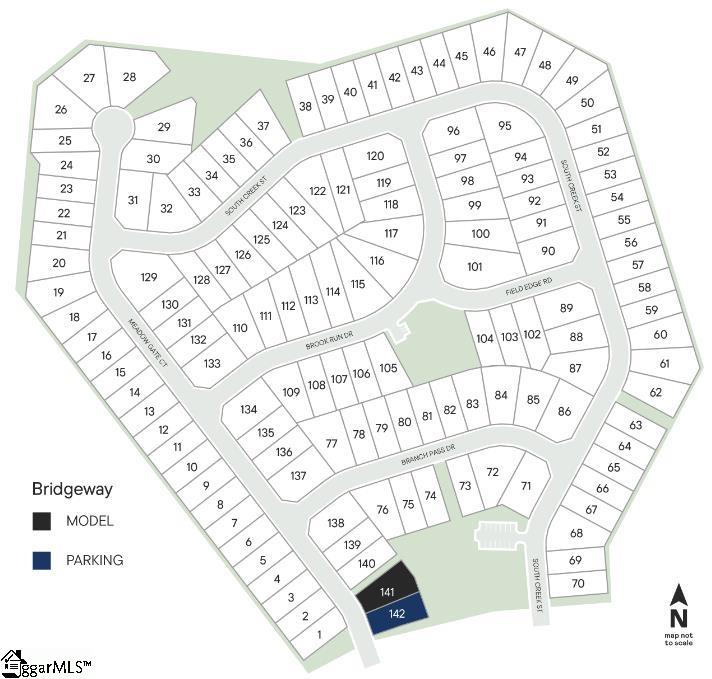
| Community Name | Bridgeway |
| School District | Fountain Inn High |
| Elementary School | Fountain Inn |
| High School | Fountain Inn High |
| Listing VS Median (in Bridgeway) | |
Price: $314,999 low | high Med: $0 On site: 12 low | high Med: | |
Market Activity 29644
Request a showing
Request a showing
Contact
Learn More About This Property

| State | SC |
|---|---|
| County | Laurens |
| City | Fountain Inn |
| Zip Code | 29644 |
| Area | 034 |
| Community Name | Bridgeway |
| School District | Fountain Inn High |
| Elementary School | Fountain Inn |
| High School | Fountain Inn High |
| Listing VS Median (in Bridgeway) | |
Price: $314,999 low | high Med: $0 On site: 12 low | high Med: | |


