




Description
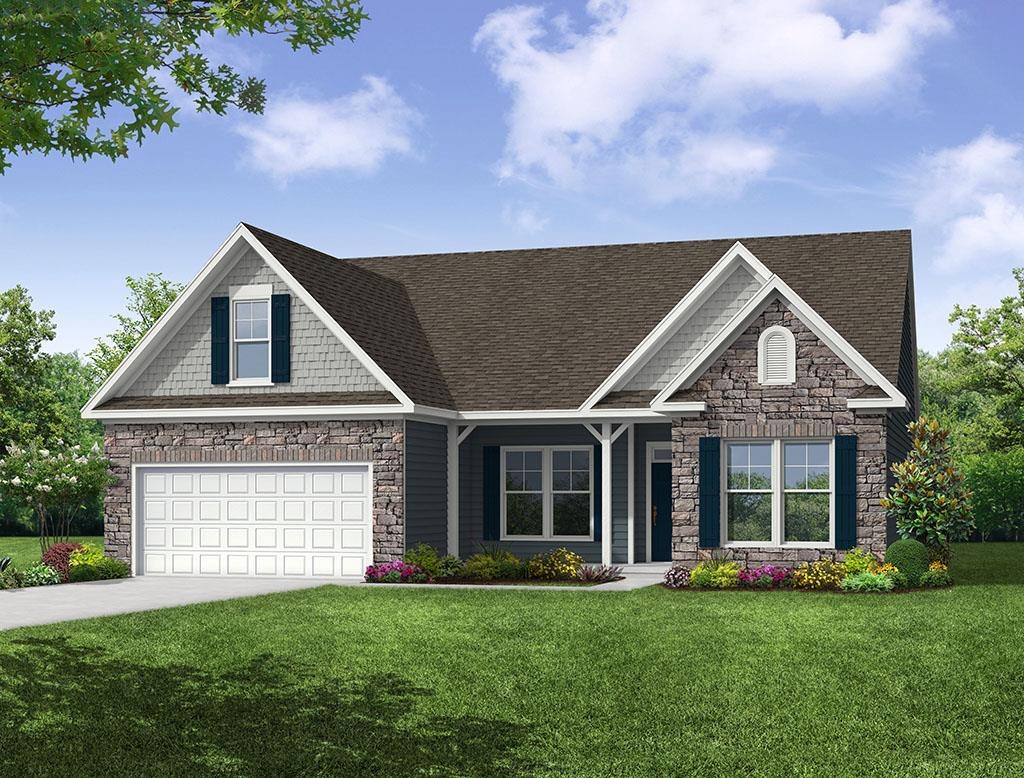
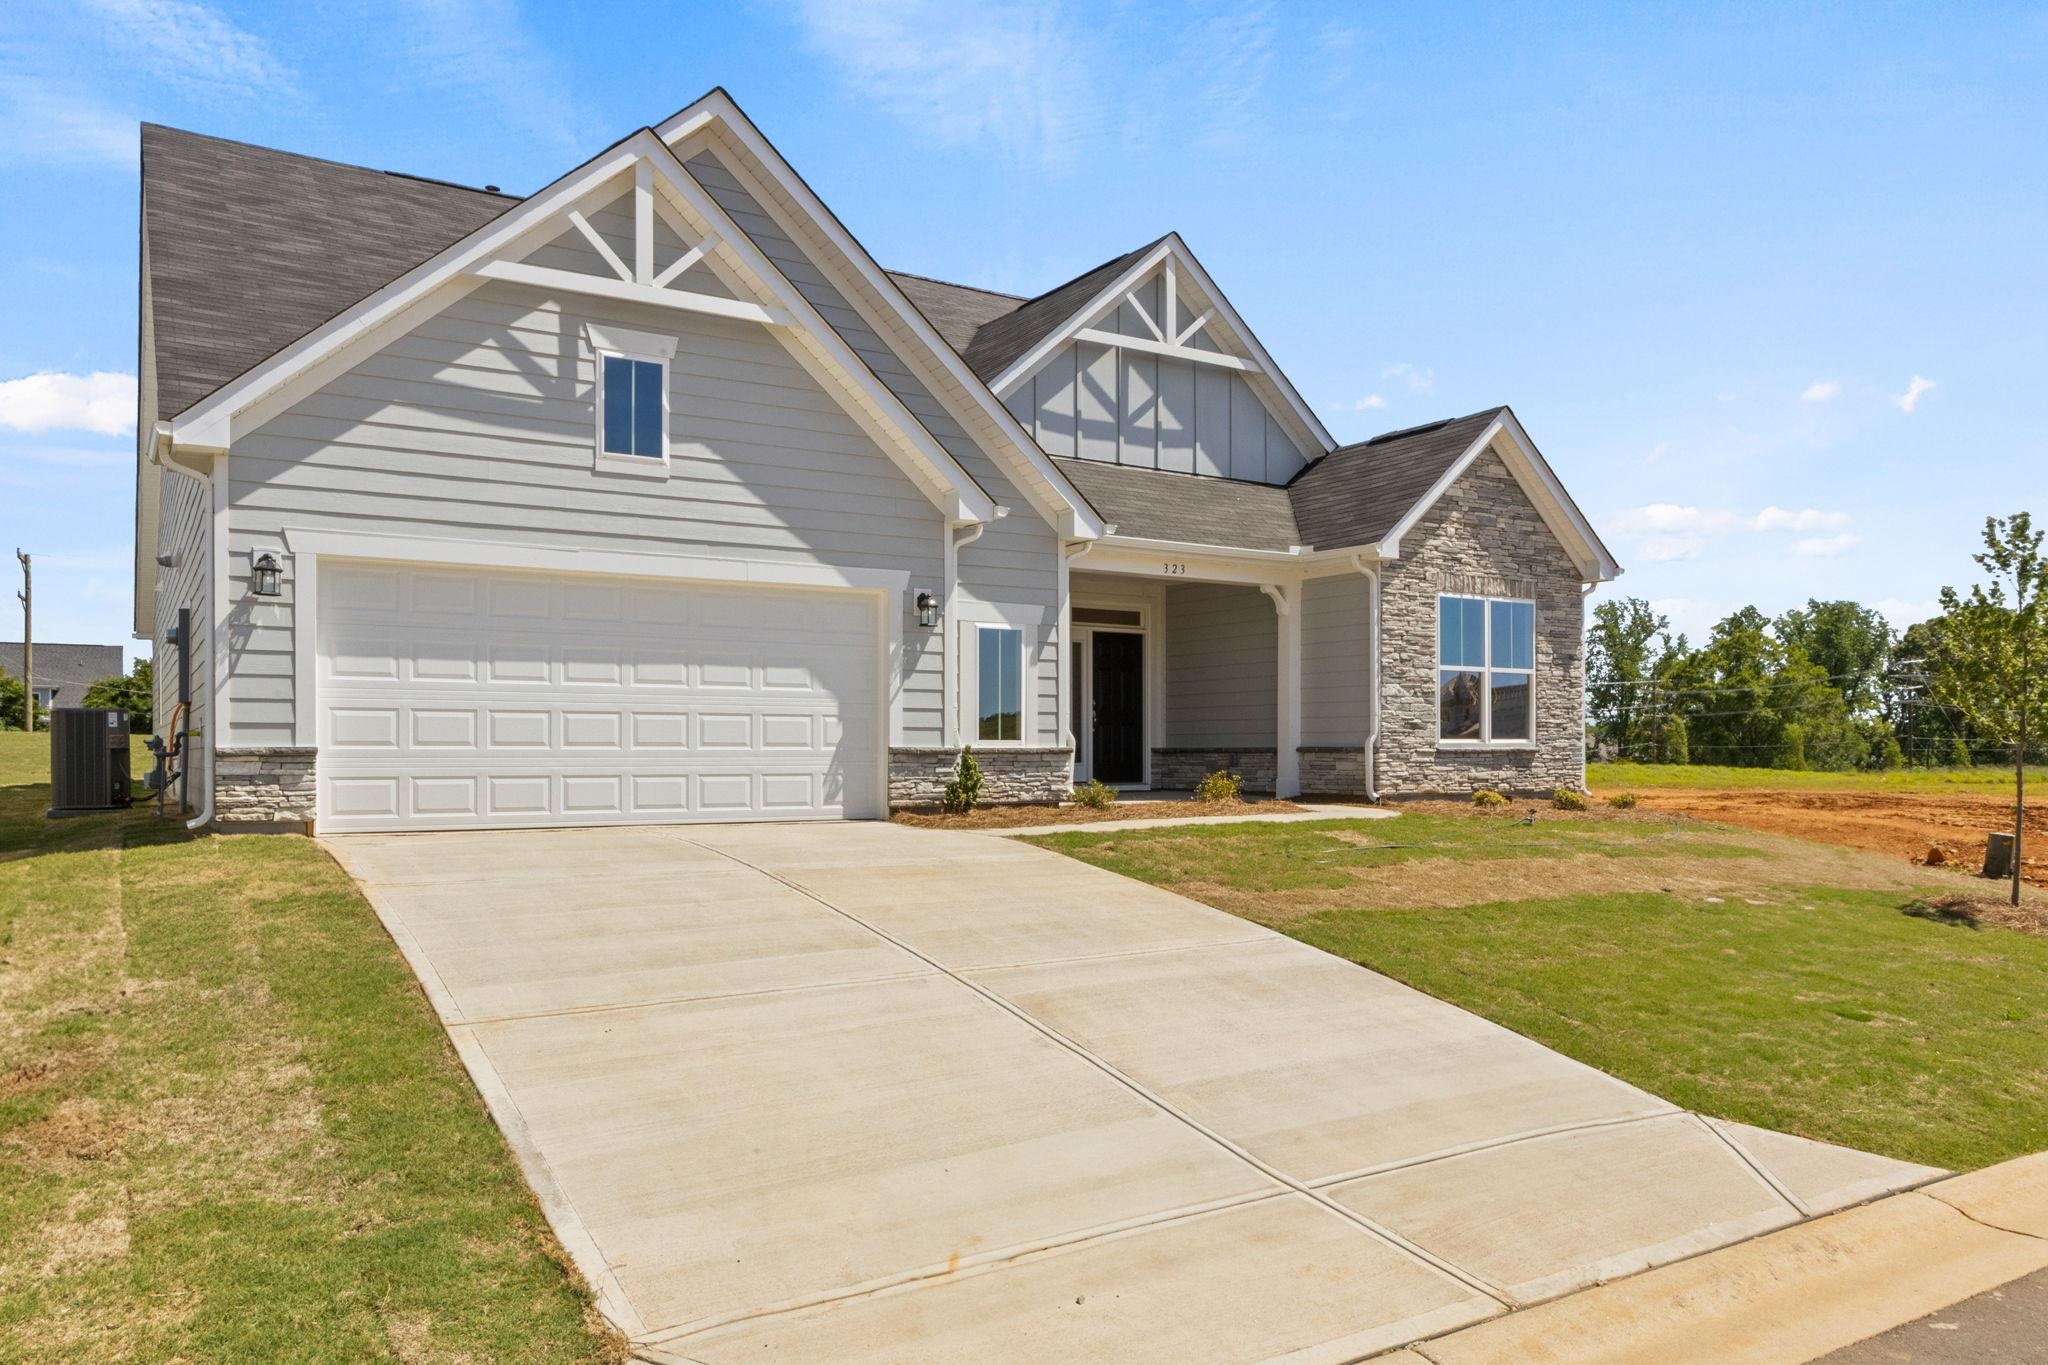
Brand new construction! Experience modern luxury in this stunning brand-new construction home featuring 4 bedrooms, 3.5 bathrooms, a formal dining room, private office, spacious loft, and a covered rear porch designed for comfortable indoor-outdoor living. The inviting great room showcases a cozy gas fireplace, while the elegant formal dining room features a tray ceiling that adds architectural charm. A large sliding glass door in the office and additional windows throughout the home fill the living spaces with abundant natural light. The designer kitchen is a chef's dream, offering quartz countertops, a stylish tile backsplash, upgraded cabinetry, a gas cooktop, stainless steel chimney hood, built-in microwave and wall convection oven, pendant lighting, LED lighting, and an oversized walk-in pantry. A convenient butler's pantry with a tiled backsplash provides additional storage and prep space. Luxury finishes continue throughout the home with upgraded plumbing fixtures, designer lighting, enhanced trim packages, two-tone paint, and durable EVP flooring throughoutincluding the staircase. Every bathroom features elegant quartz countertops, while the main-level primary suite offers a spa-inspired retreat complete with dual vanities, a luxurious tiled walk-in shower, and tiled bathroom flooring. Additional premium features include a built-in pest control system, structured wiring package, and a finished garage. This thoughtfully designed home combines timeless style, high-end finishes, and exceptional functionality, making it the perfect place to call home.
Details
| MLS # | 339550 |
|---|---|
| Listing Type | For Sale |
| Style | House |
| HOA Dues | $455 |
| Sub-Type | Resale |
| Status | Active |
| Year | 2026 |
| Days On Site | 40 |
| Listing Provided By | Eastwood Homes | Walter Britt |
Features
| Bed(s) | 4 |
|---|---|
| Bath(s) | 4 Total |
| SQ Feet | 3,130 |
| Garage | 2 |
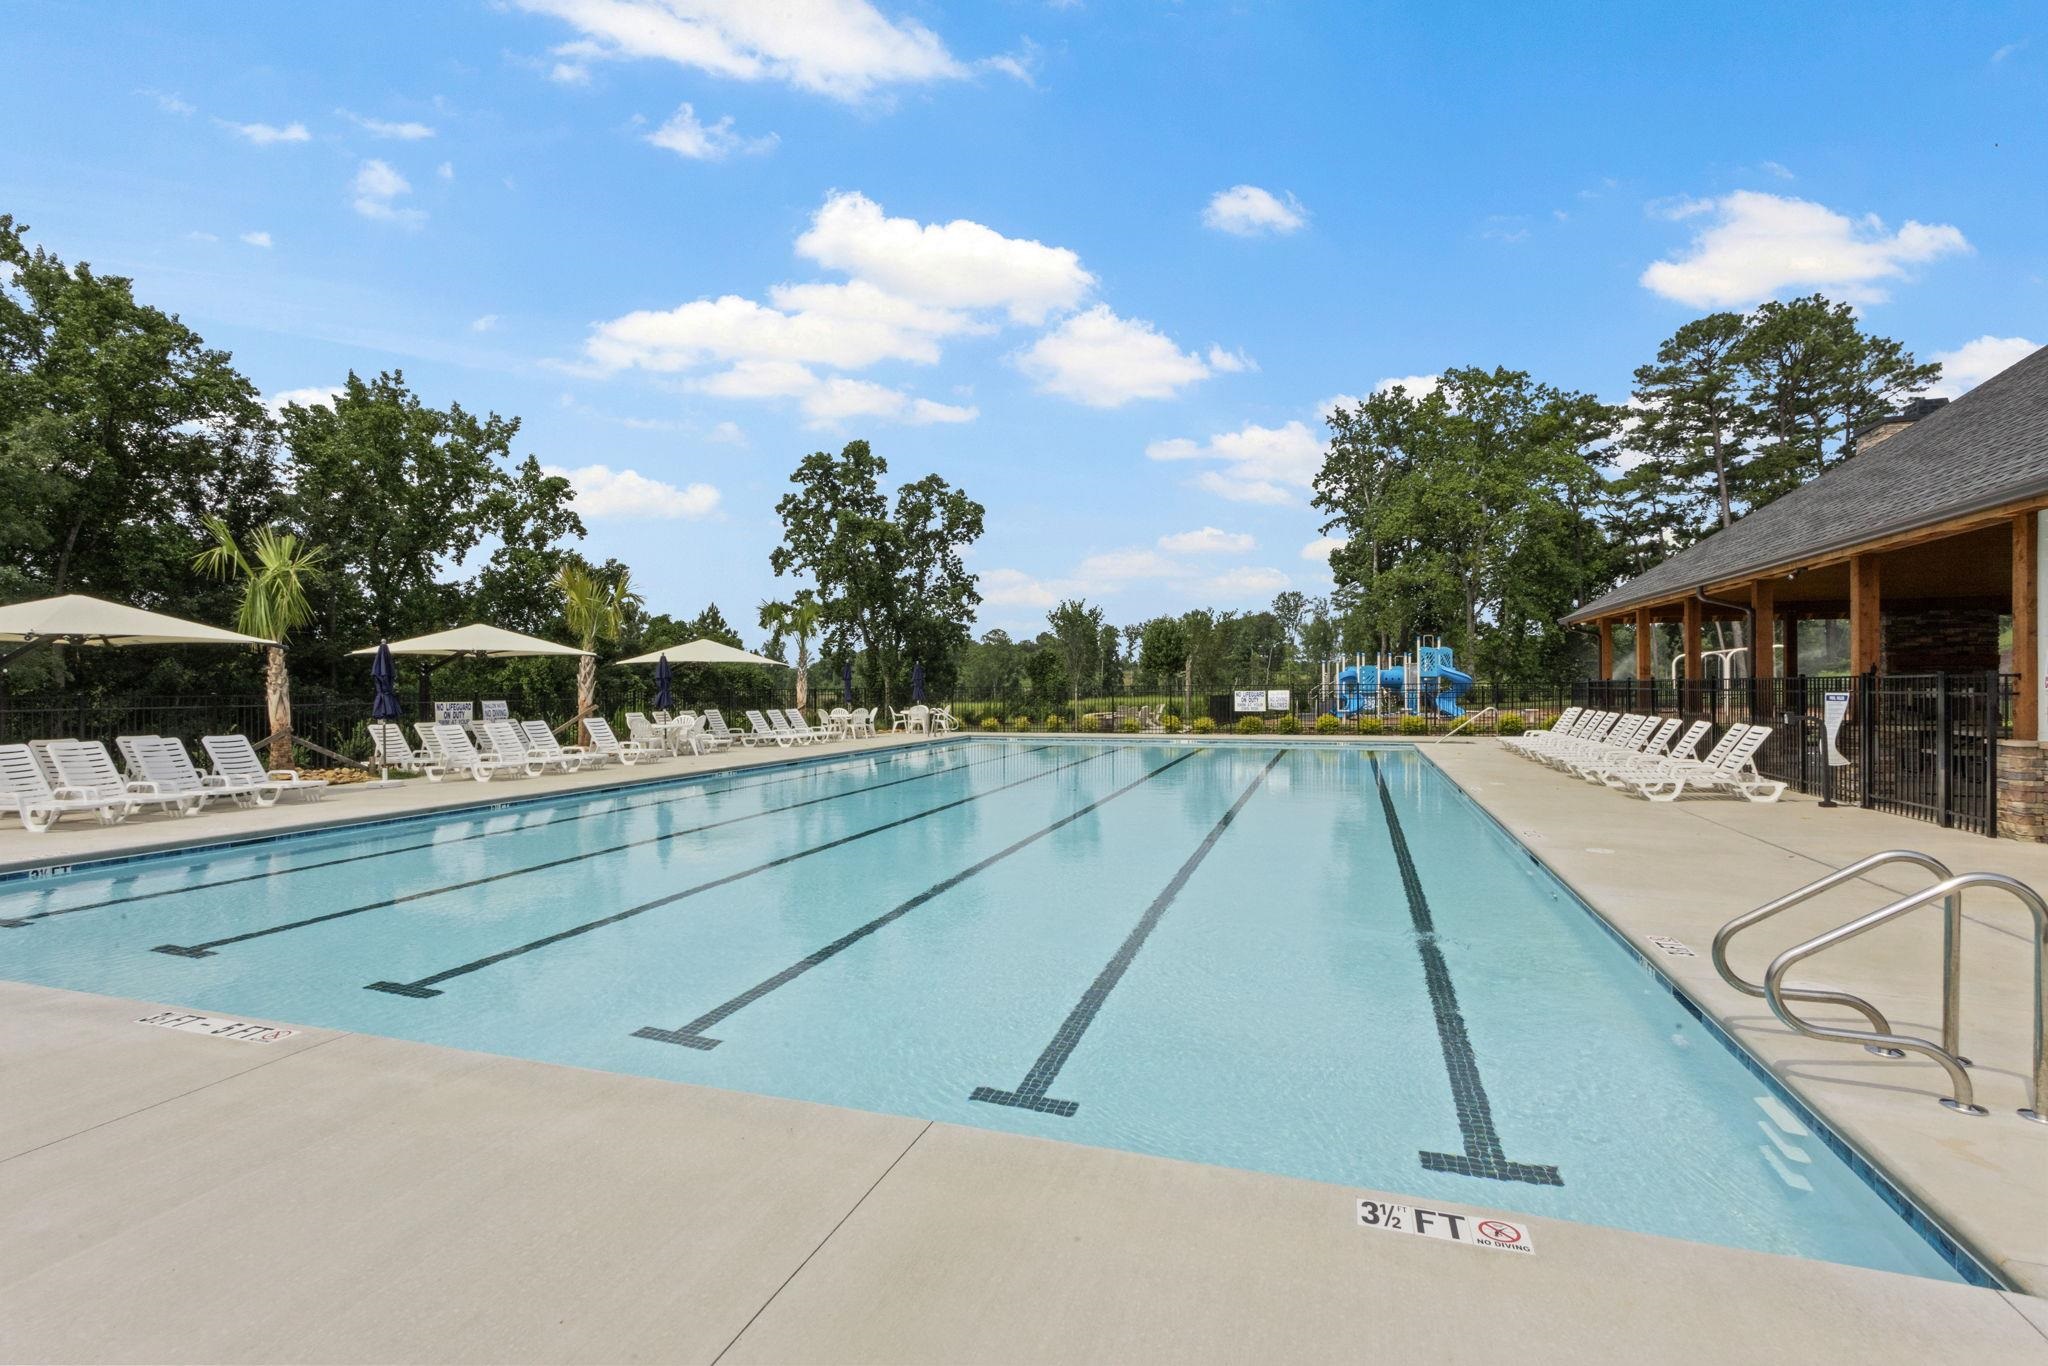
| Pool | Yes |
| Story(s) | 1 |
| Acreage | 0.18 |
Interior
| Cooling | Central Air |
|---|---|
| Heating | Forced Air |
| Interior Features | Cable Available, Ceilings-Some 9 Ft +, Tray Ceiling(s), Fireplace, Walk-In Closet(s), Ceiling - Smooth, Solid Surface Counters, Open Floorplan, Walk-In Pantry |
| Appliances | Gas Cooktop, Dishwasher, Disposal, Microwave, Convection Oven, Self Cleaning Oven, Wall Oven, Range Hood |
Exterior
| Exterior Features | Aluminum/Vinyl Trim, Windows - Tilt |
|---|---|
| Roof | Composition |
| Construction Materials | Hardi Plank Type, Stone |
| Foundation Details | Slab |
| Lot Features | Level, Underground Utilities |
Parking
| Parking Features | 2 Car Attached, Garage Door Opener |
|---|
Location
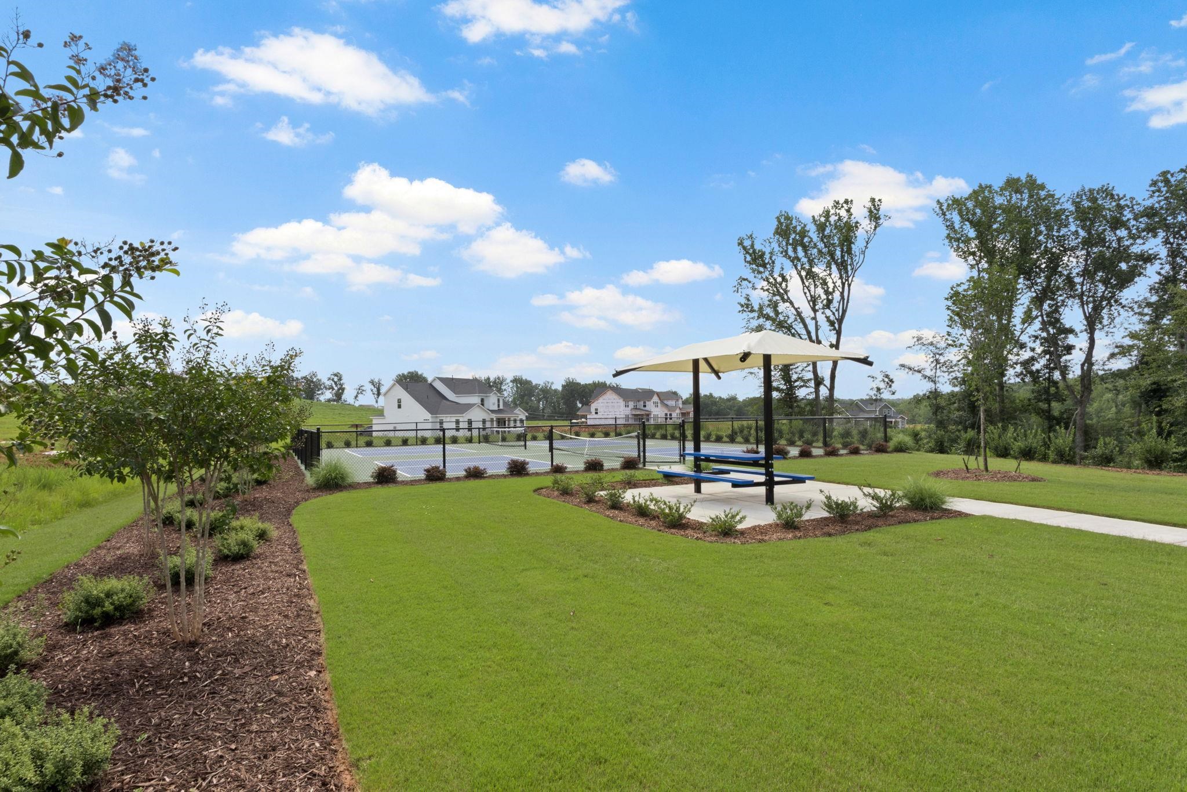
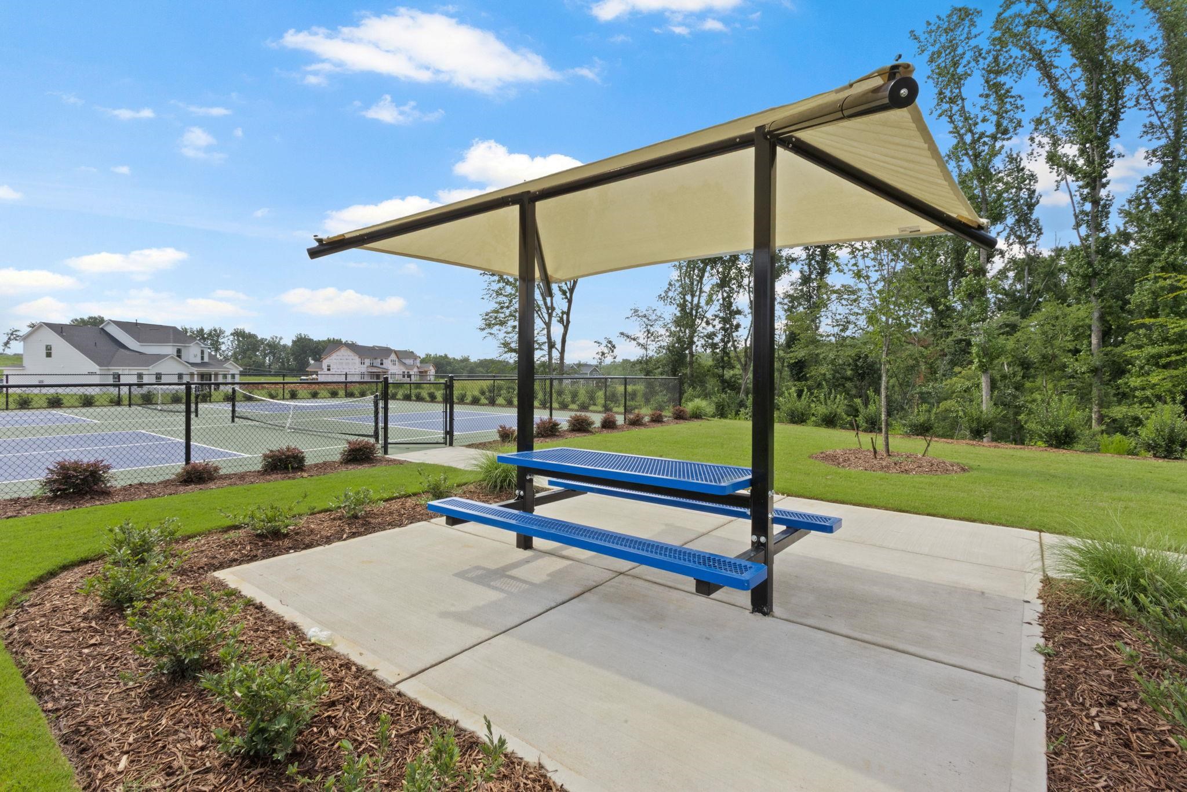
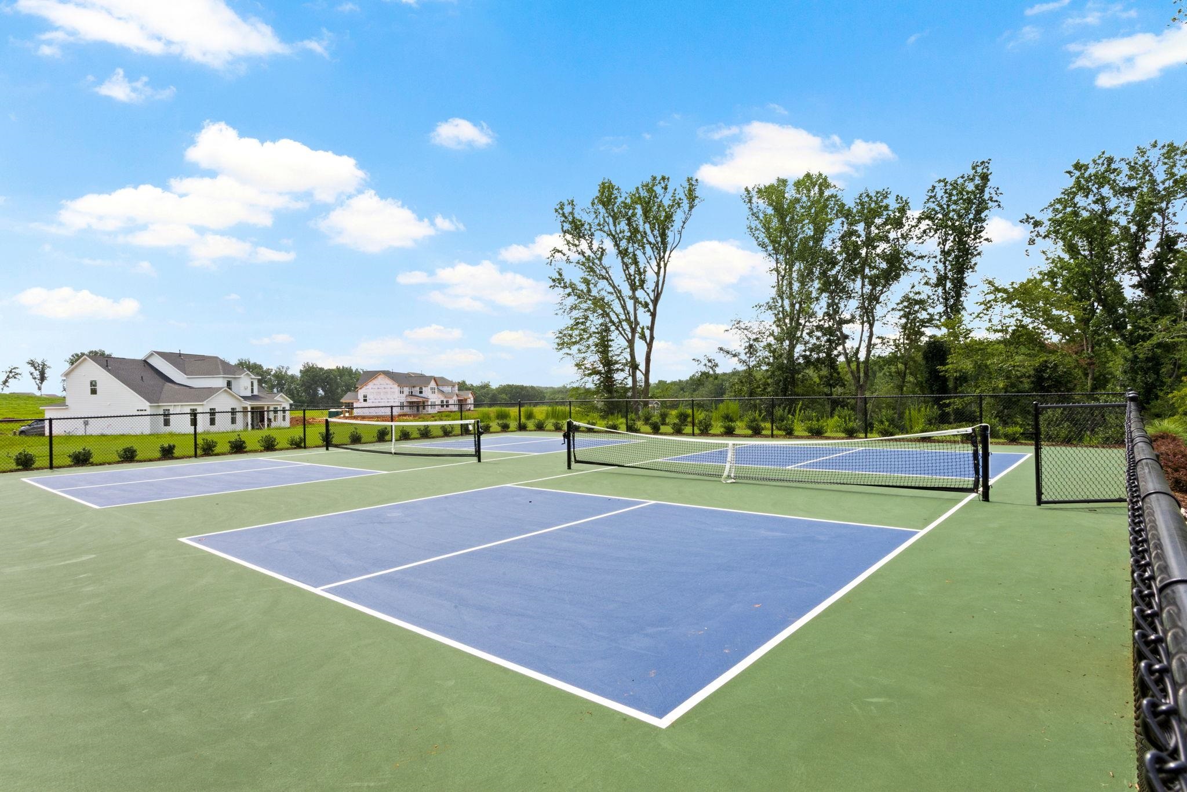
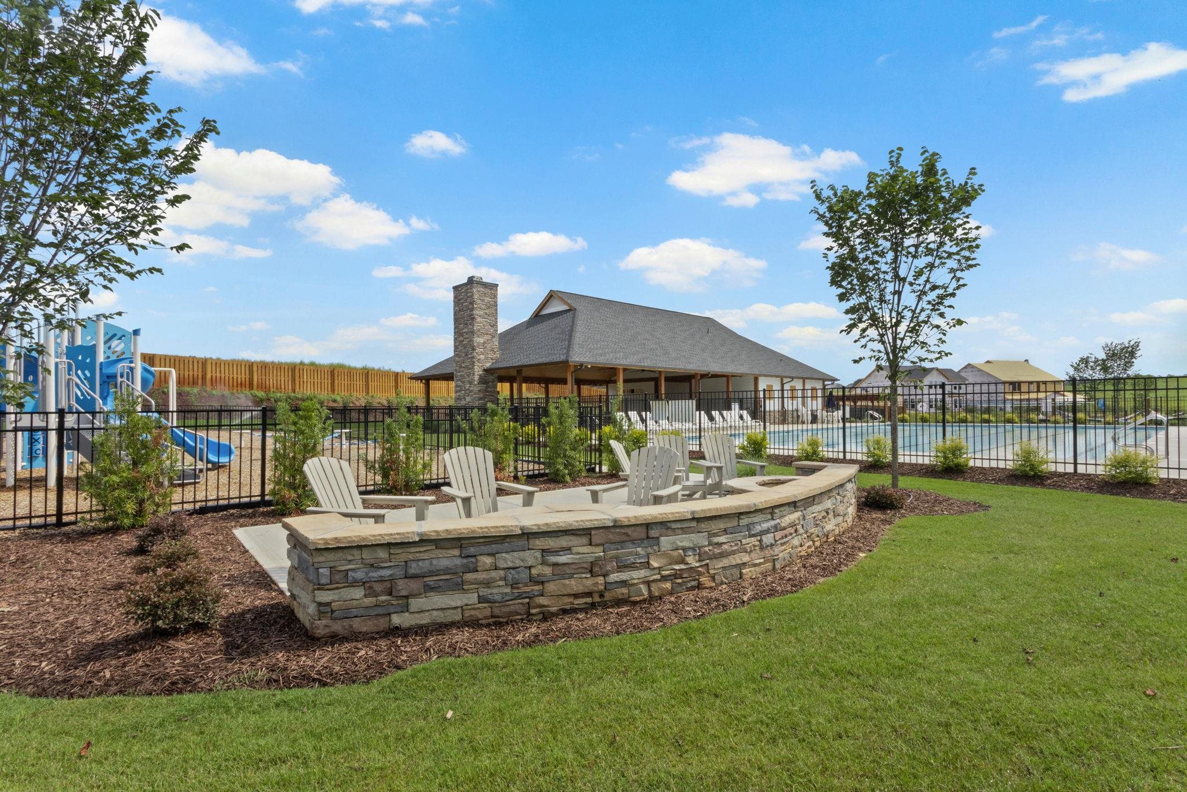
| Community Features | Common Areas, Street Lights, Playground, Pool, Sidewalks |
|---|
Area Information
| State | SC |
|---|---|
| County | Spartanburg |
| City | Woodruff |
| Zip Code | 29388 |
| Area | Woodruff |
| Community Name | Benjamin's Grove |
| School District | 5-Byrnes High |
| Elementary School | 5-Reidville |
| High School | 5-Byrnes High |
| Listing VS Median (in Benjamin's Grove) | |
Price: $524,900 low | high Med: $368,715 sqft: 3,130 low | high Med: 2,559 $ / sqft: $168 low | high Med: $144 On site: 40 low | high Med: 53 | |
Market Activity 29388
Request a showing
Request a showing
Contact
Learn More About This Property

| State | SC |
|---|---|
| County | Spartanburg |
| City | Woodruff |
| Zip Code | 29388 |
| Area | Woodruff |
| Community Name | Benjamin's Grove |
| School District | 5-Byrnes High |
| Elementary School | 5-Reidville |
| High School | 5-Byrnes High |
| Listing VS Median (in Benjamin's Grove) | |
Price: $524,900 low | high Med: $368,715 sqft: 3,130 low | high Med: 2,559 $ / sqft: $168 low | high Med: $144 On site: 40 low | high Med: 53 | |