323 Majesty Court,Greenville, SC 29615
Greenville, SC 29615




Description
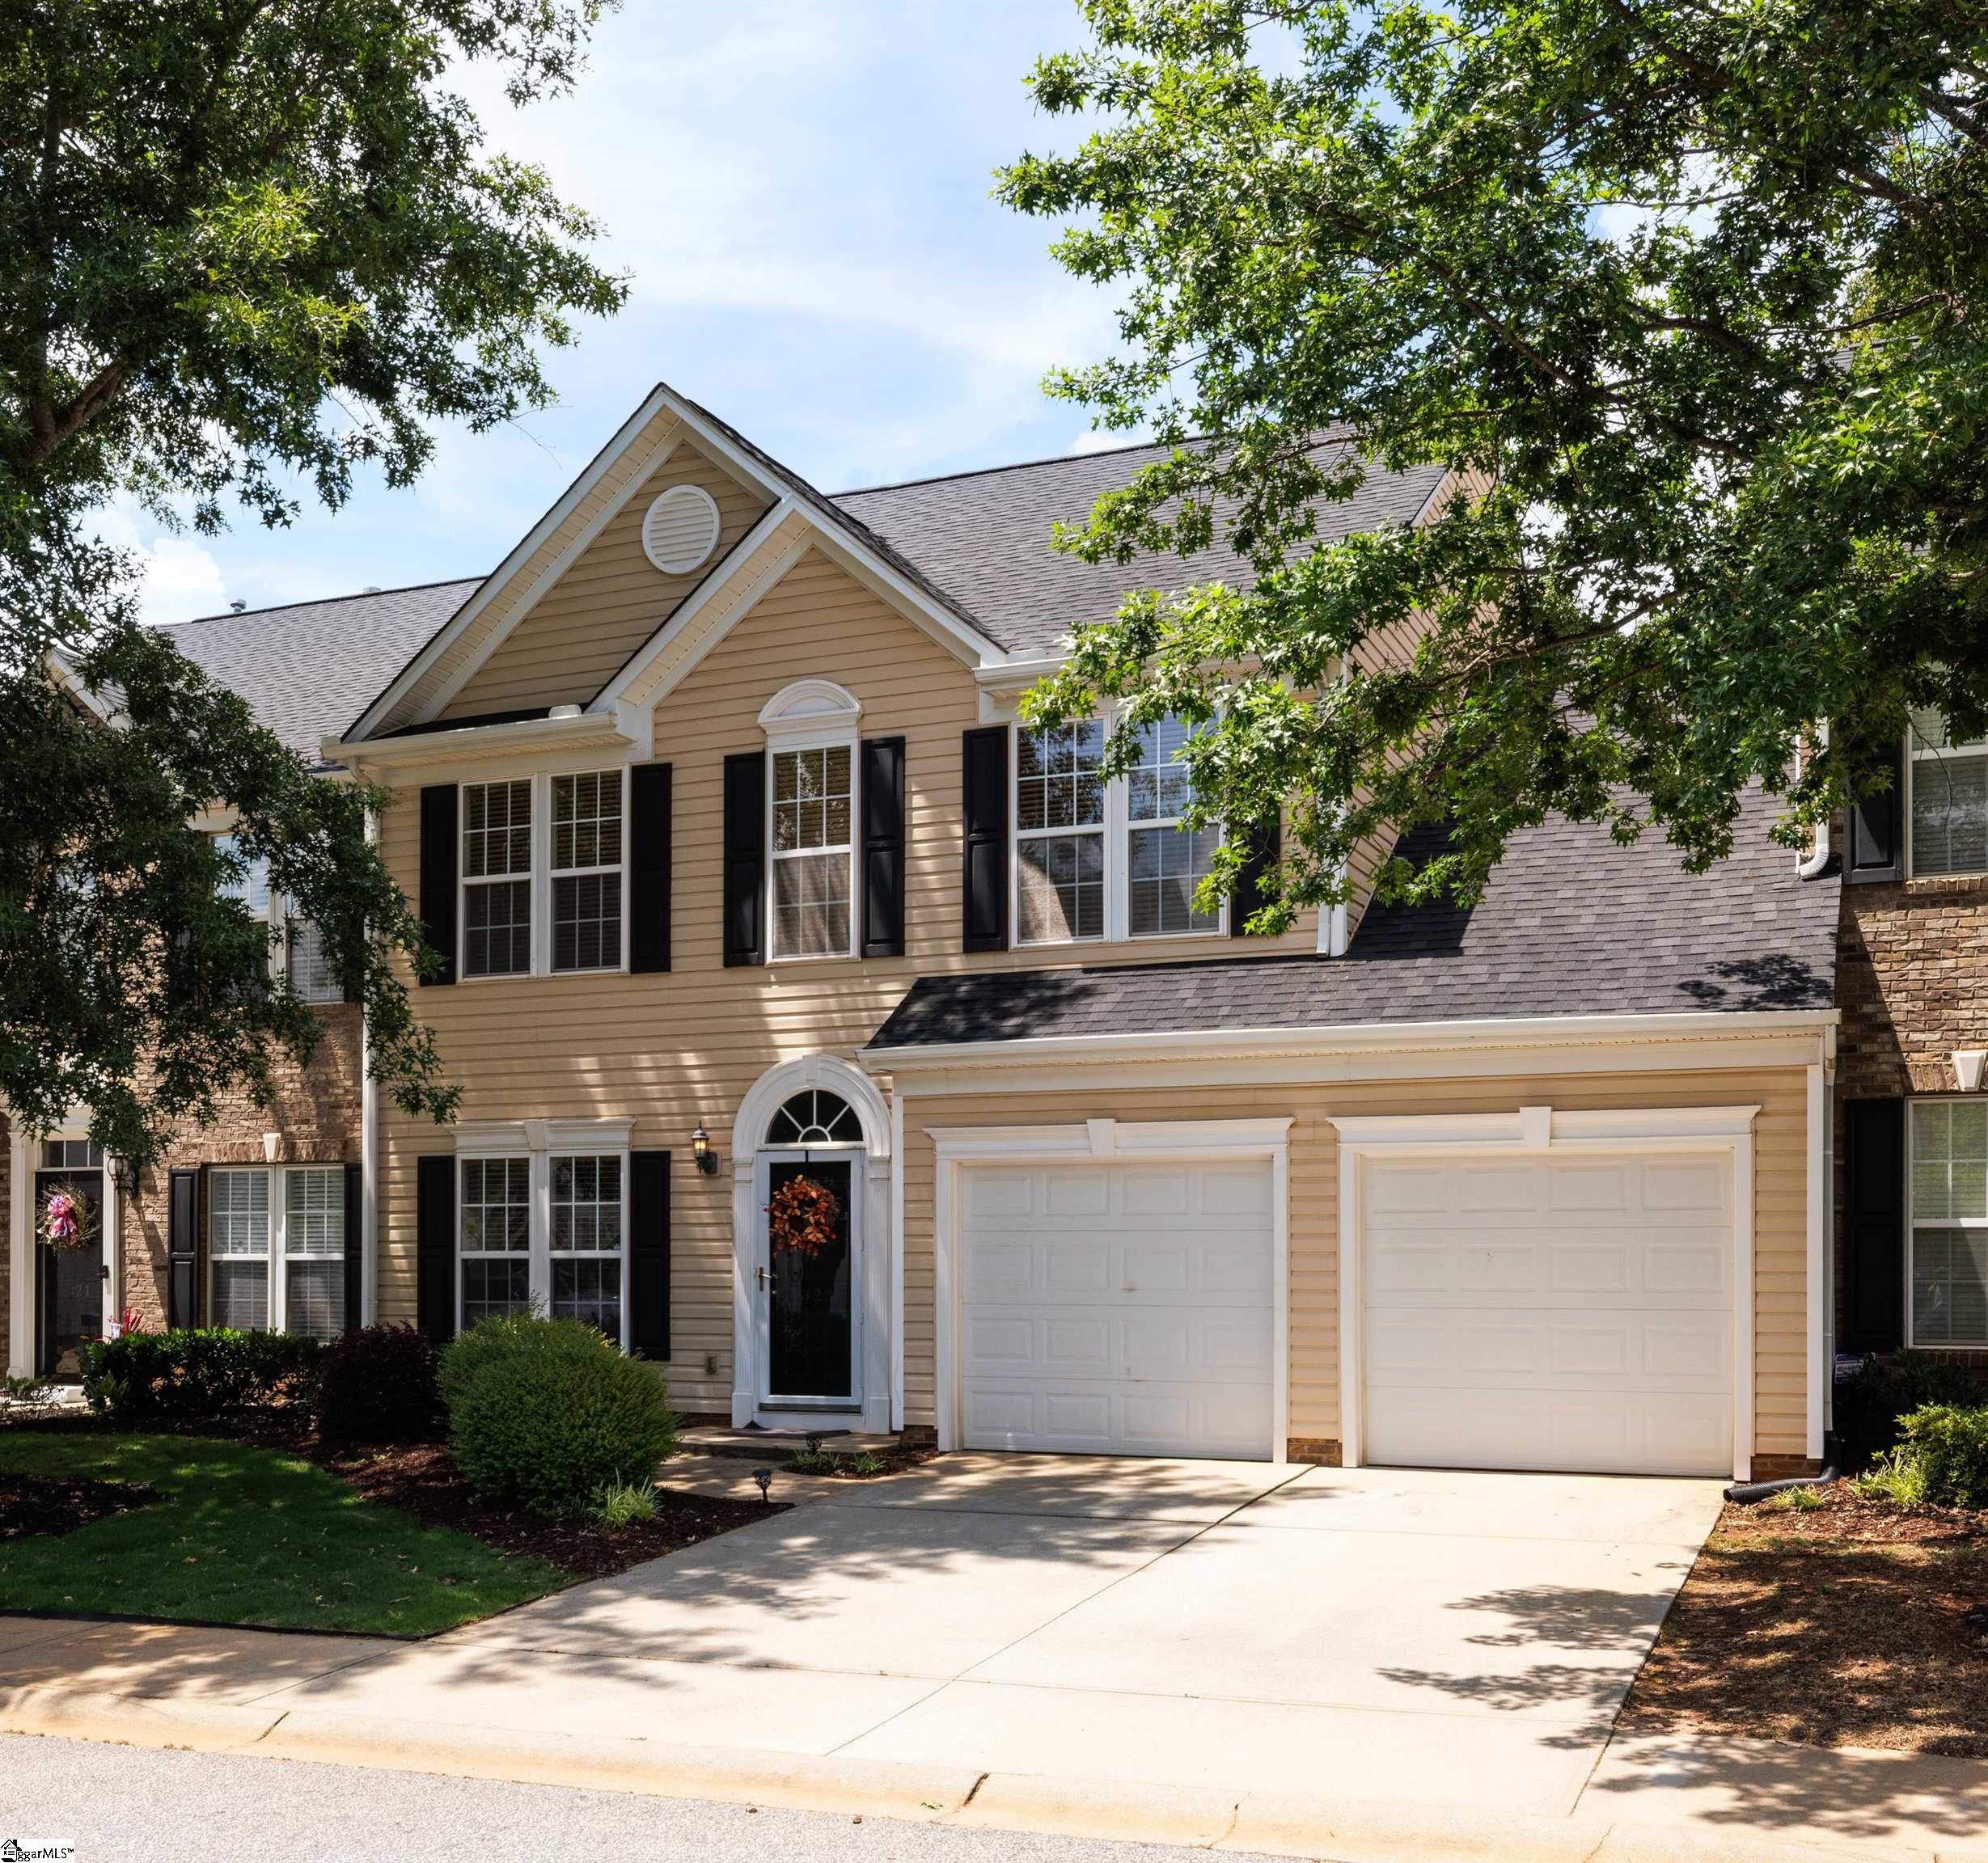
This meticulously maintained and recently upgraded 3-bedroom, 2.5-bath townhouse offers an ideal blend of style, functionality, and low-maintenance living in a highly desirable Eastside location. Conveniently situated near I-85, shopping, top rated schools and restaurants, this home provides both accessibility and comfort. Step inside to an open floor plan featuring a formal dining room with tray ceiling, a bright breakfast room, a spacious kitchen, and a great room that flows seamlessly for everyday living and entertaining. The kitchen boasts stainless steel appliances, new quartz countertops, new stainless-steel sink and faucet, a breakfast bar, and a pantry closet, while the living room features a cozy gas fireplace. No carpetnew LVP flooring on the main floor, bamboo hardwoods upstairs and tile in wet areas make maintenance a breeze. The main level also includes a flex room that can serve as a home office, den, recreation room, gym, or hobby space, offering exceptional versatility. Upstairs, you’ll find three generously sized bedrooms with ample closet space. The primary suite features two walk-in closets (6’ x 5’ each), a tray ceiling, and a luxurious bath with dual vanity sinks, a separate shower, and a garden tub. The second bedroom also includes a walk-in closet, and the conveniently located laundry area makes household chores easy, the washer and dryer are even included! Enjoy the private outdoor space with partial privacy fencing, lush evergreen trees, and a patio perfect for entertaining. Additional highlights include a two-car garage with epoxy flooring. Recent upgrades include freshly painted neutral white walls, new LVP floors throughout the main level, quartz countertops, sink and faucet in the kitchen, dining room light, sod in the front yard and new roof. The HOA takes care of the lawn and exterior maintenance. This home truly offers the perfect combination of modern upgrades, versatile living spaces, and a private, low-maintenance retreat in a sought-after Eastside location.
Details
| MLS # | 1592628 |
|---|---|
| Listing Type | For Sale |
| Style | Town House |
| Building Name | The Townes At Pelham |
| HOA Dues | $219 |
| Sub-Type | Resale |
| Status | Contingency Contract |
| Days On Site | 95 |
| Listing Provided By | Marchant Real Estate Inc. | Karen W Turpin |
Features
| Bed(s) | 3 |
|---|---|
| Bath(s) | 3 Total |
| Garage | 2 |
| Story(s) | 2 |
| Acreage | 0.10 |
Taxes
| Property | 1725 |
|---|
Area Information
| State | SC |
|---|---|
| County | Greenville |
| City | Greenville |
| Zip Code | 29615 |
| Area | 022 |
| Community Name | The Townes at Pelham |
| School District | Eastside |
| Elementary School | Pelham Road |
| High School | Eastside |
| Listing VS Median (in The Townes at Pelham) | |
Price: $349,900 low | high Med: $0 On site: 95 low | high Med: | |
Market Activity 29615
Request a showing
Request a showing
Contact
Learn More About This Property

| State | SC |
|---|---|
| County | Greenville |
| City | Greenville |
| Zip Code | 29615 |
| Area | 022 |
| Community Name | The Townes at Pelham |
| School District | Eastside |
| Elementary School | Pelham Road |
| High School | Eastside |
| Listing VS Median (in The Townes at Pelham) | |
Price: $349,900 low | high Med: $0 On site: 95 low | high Med: | |