New Listing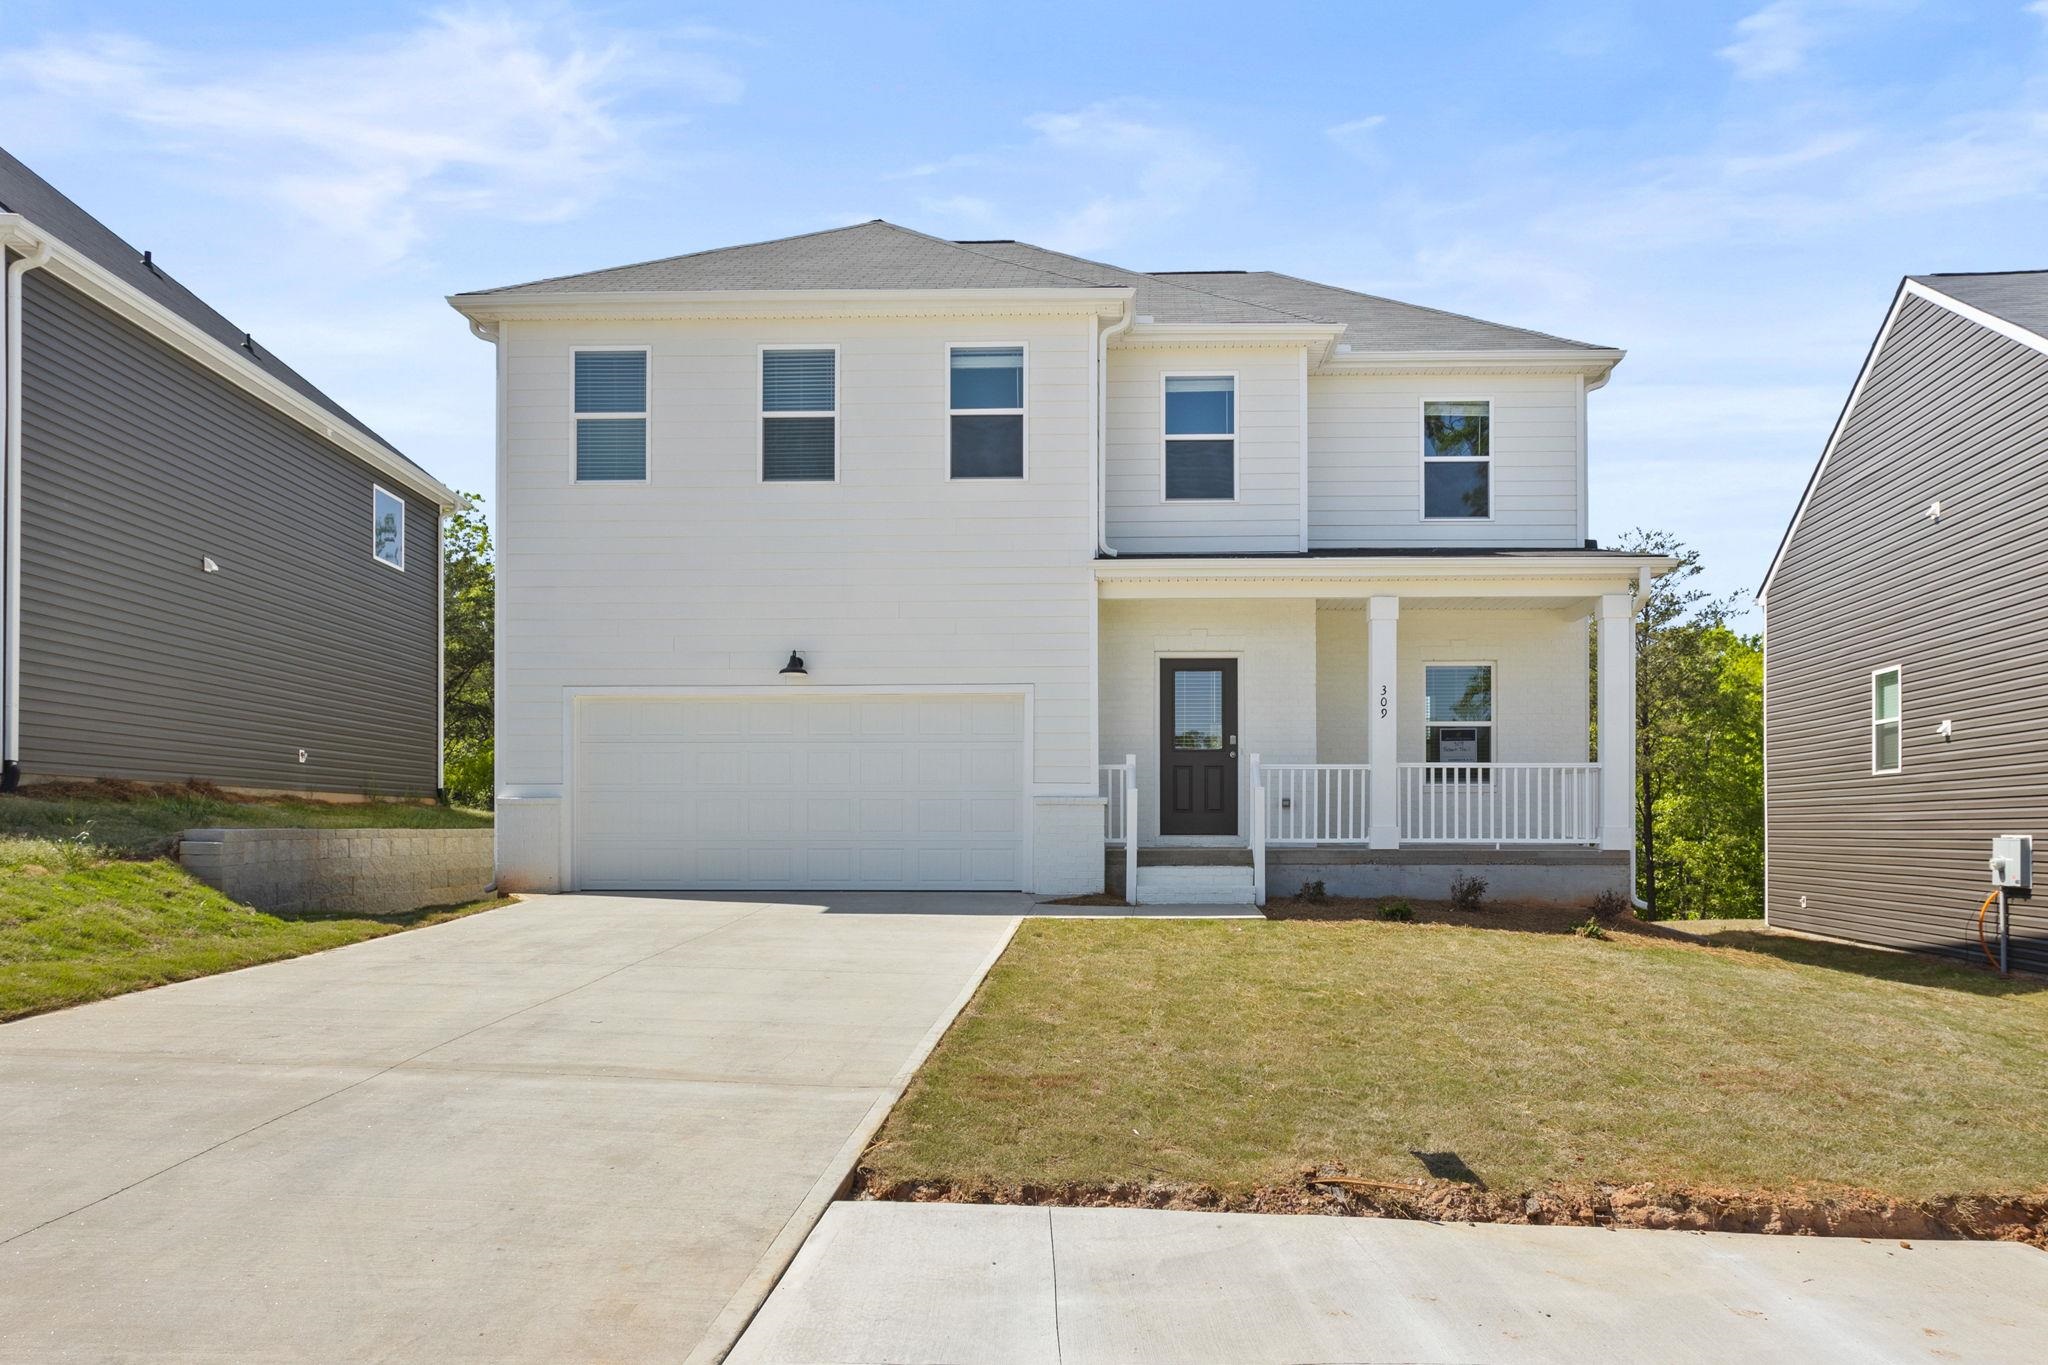


Description
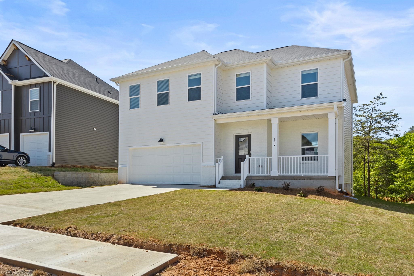
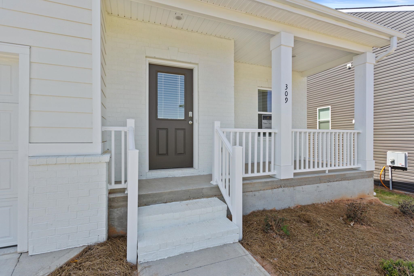
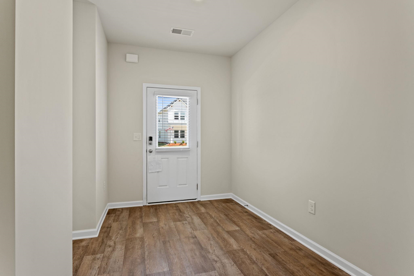
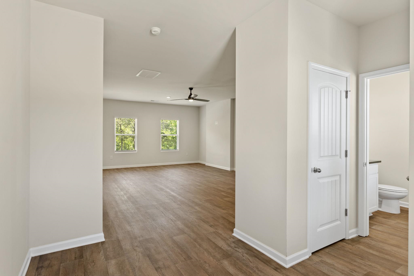
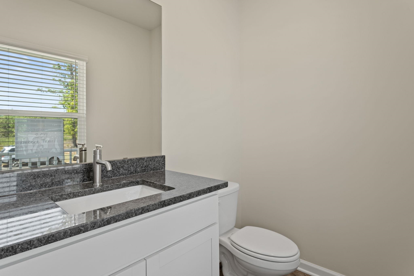
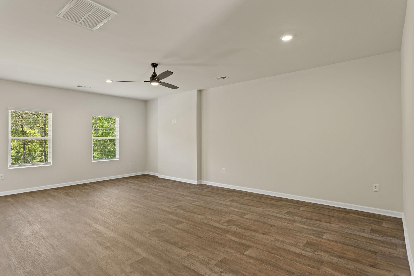
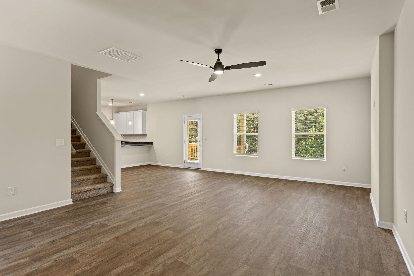
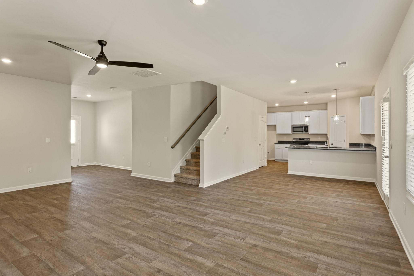
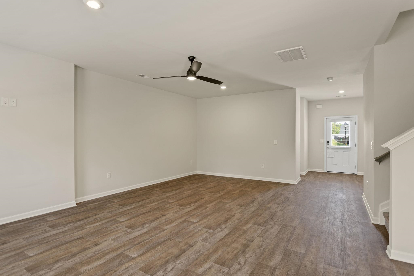
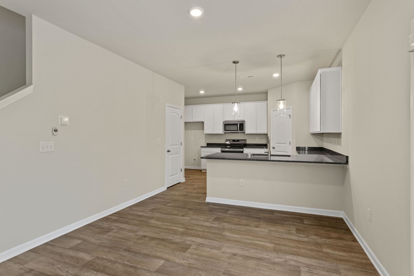
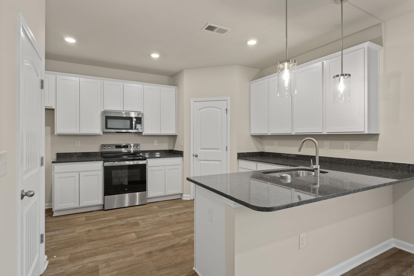
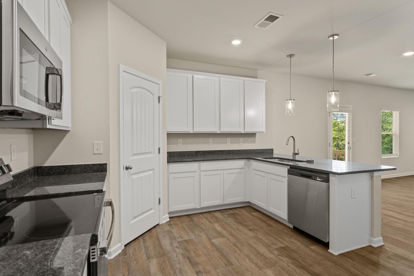
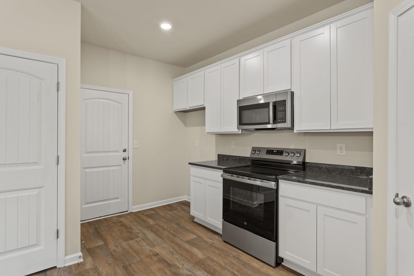
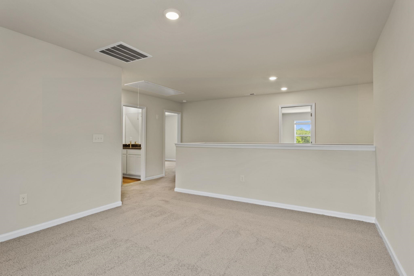
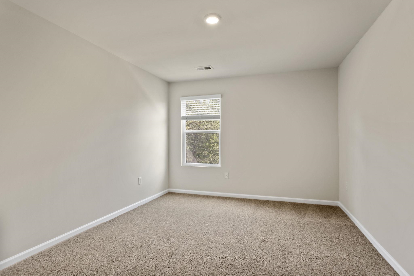
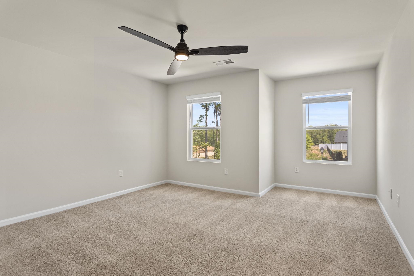
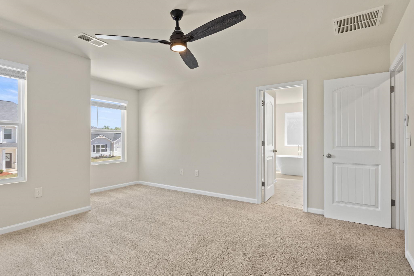
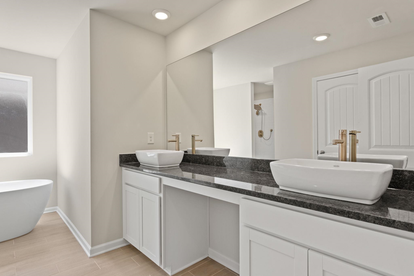
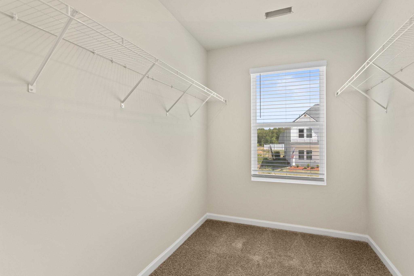
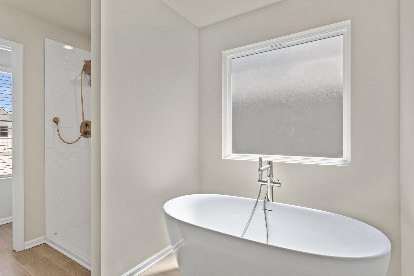
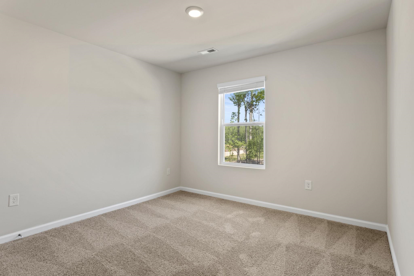
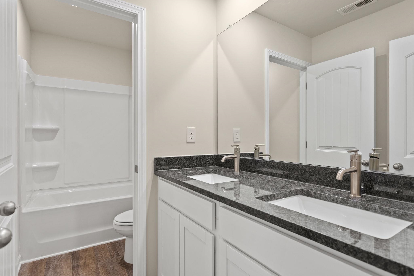
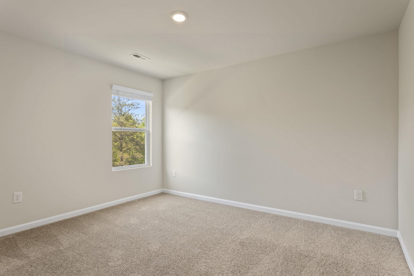
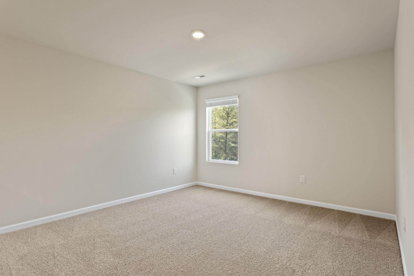
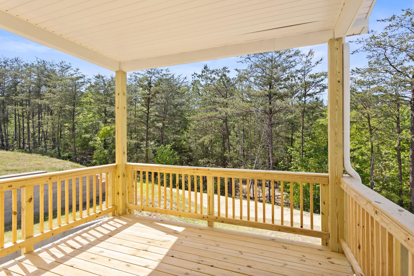
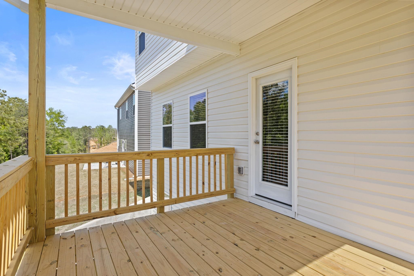
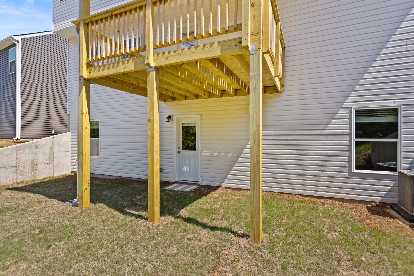
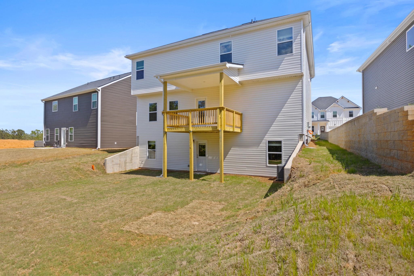
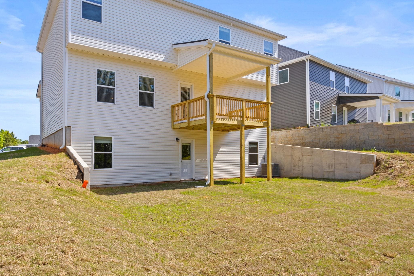
MOVE-IN READY & LOADED WITH UPGRADES! Skip the wait and move right into this beautifully appointed home featuring stylish finishes and thoughtful upgrades throughout. The exterior combines durable James Hardie fiber-cement siding with vinyl siding, while the interior offers easy-care luxury vinyl flooring throughout the foyer, extended foyer, kitchen, breakfast area, and family room. The gourmet kitchen is designed to impress with 36" cabinetry topped with crown molding, granite countertops, a single-bowl sink, recessed lighting, and a stainless-steel appliance package with glass cooktop. Retreat to the spacious owner's suite, featuring a spa-inspired bath with a tiled shower, freestanding soaking tub, dual sinks with adult-height vanity, granite countertops, and tiled flooring. Enjoy even more of the home with a covered porch, ceiling fans in the family room and owner's suite, bedroom prewires, whole-house blinds, and Smart Home features including a smart front door lock and thermostat. Move-in ready, beautifully upgraded, and waiting for you-come see why this one needs to be at the top of your list!
Details
| MLS # | 342478 |
|---|---|
| Listing Type | For Sale |
| Style | House |
| HOA Dues | $475 |
| Sub-Type | Resale |
| Status | Active |
| Year | 2026 |
| Days On Site | 3 |
| Listing Provided By | DFH Realty Georgia, LLC | Crystal Daniel |
Features
| Bed(s) | 4 |
|---|---|
| Bath(s) | 3 Total |
| SQ Feet | 2,300 |
| Garage | 2 |
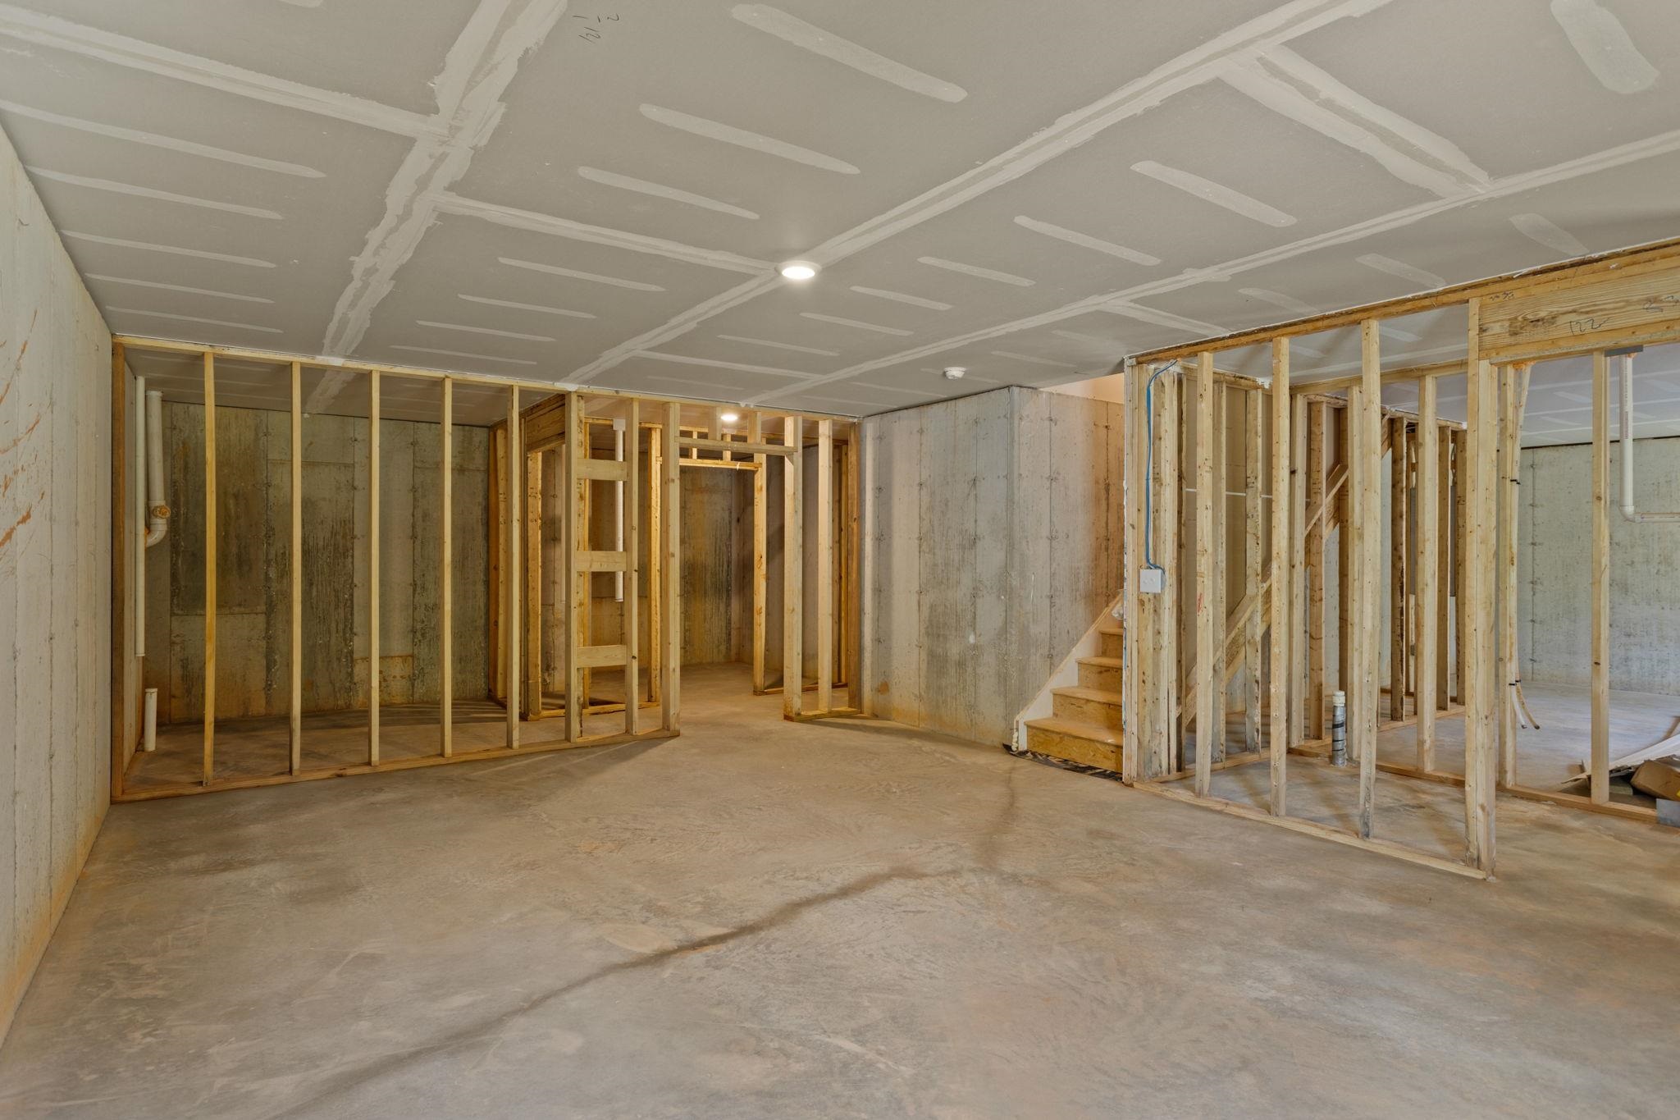
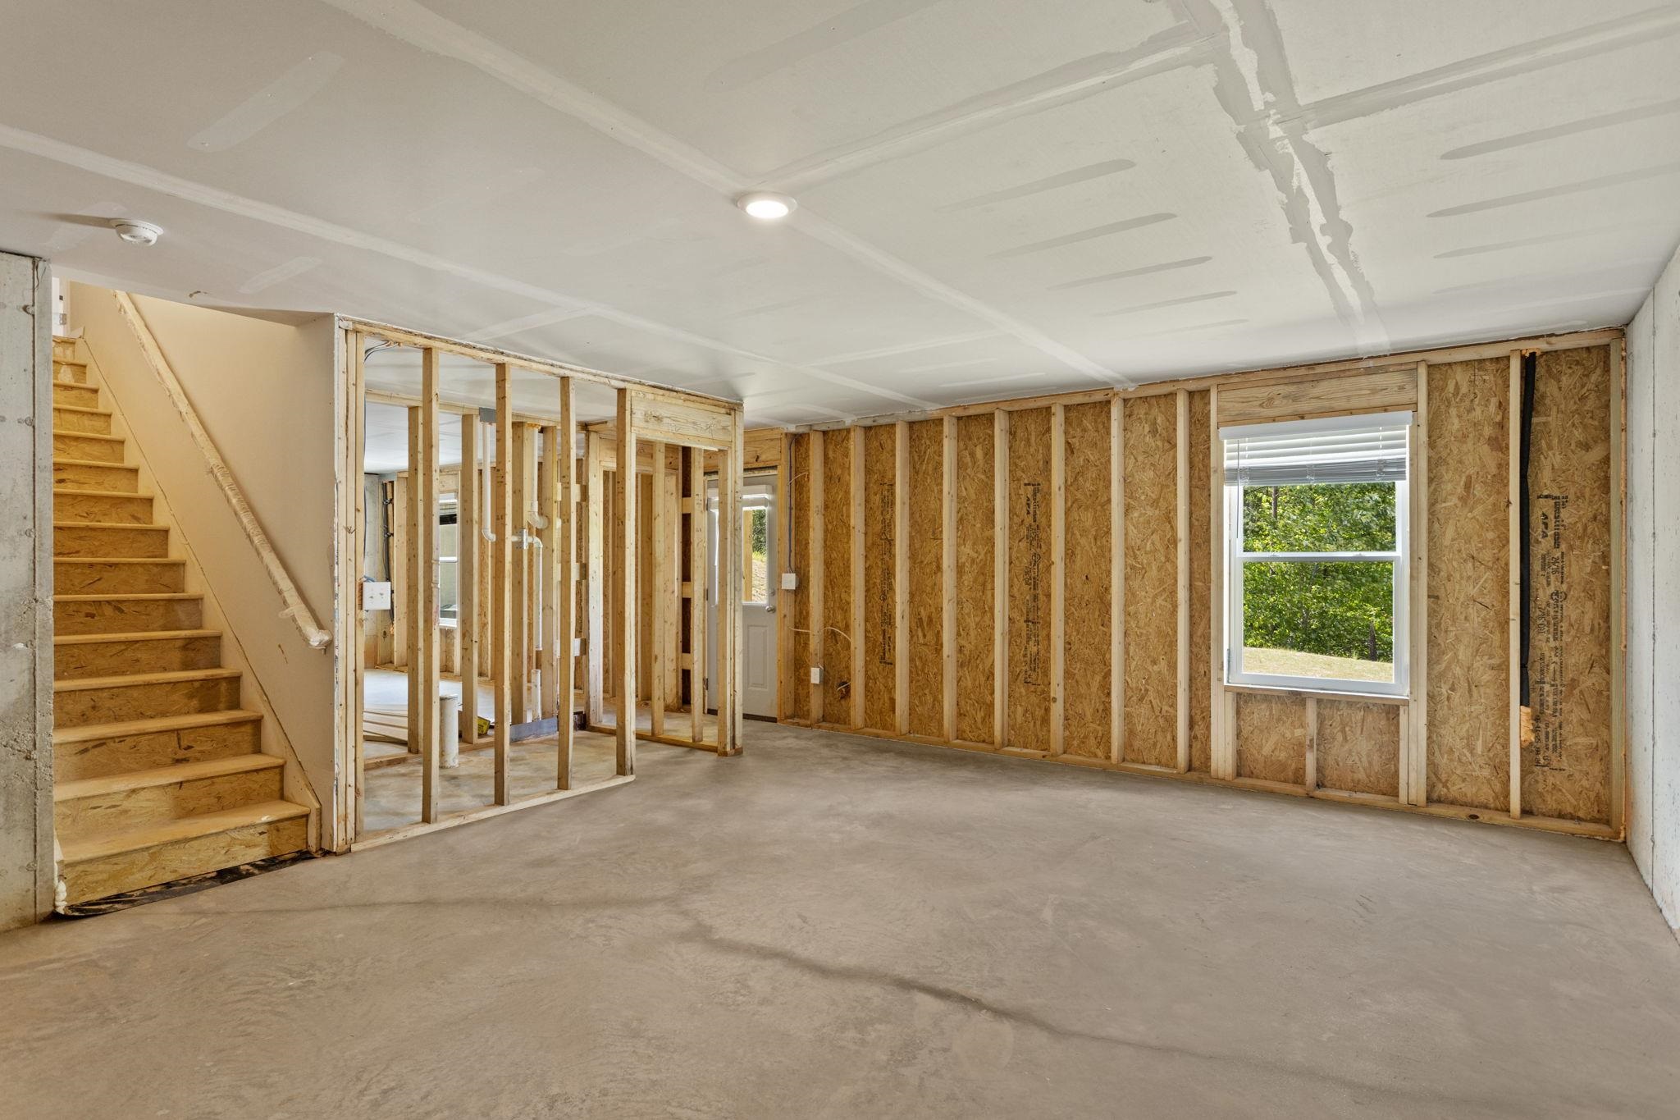
| Basement | Y |
| Pool | Yes |
| Story(s) | 2 |
| Acreage | 0.17 |
Interior
| Cooling | Central Air |
|---|---|
| Heating | Forced Air |
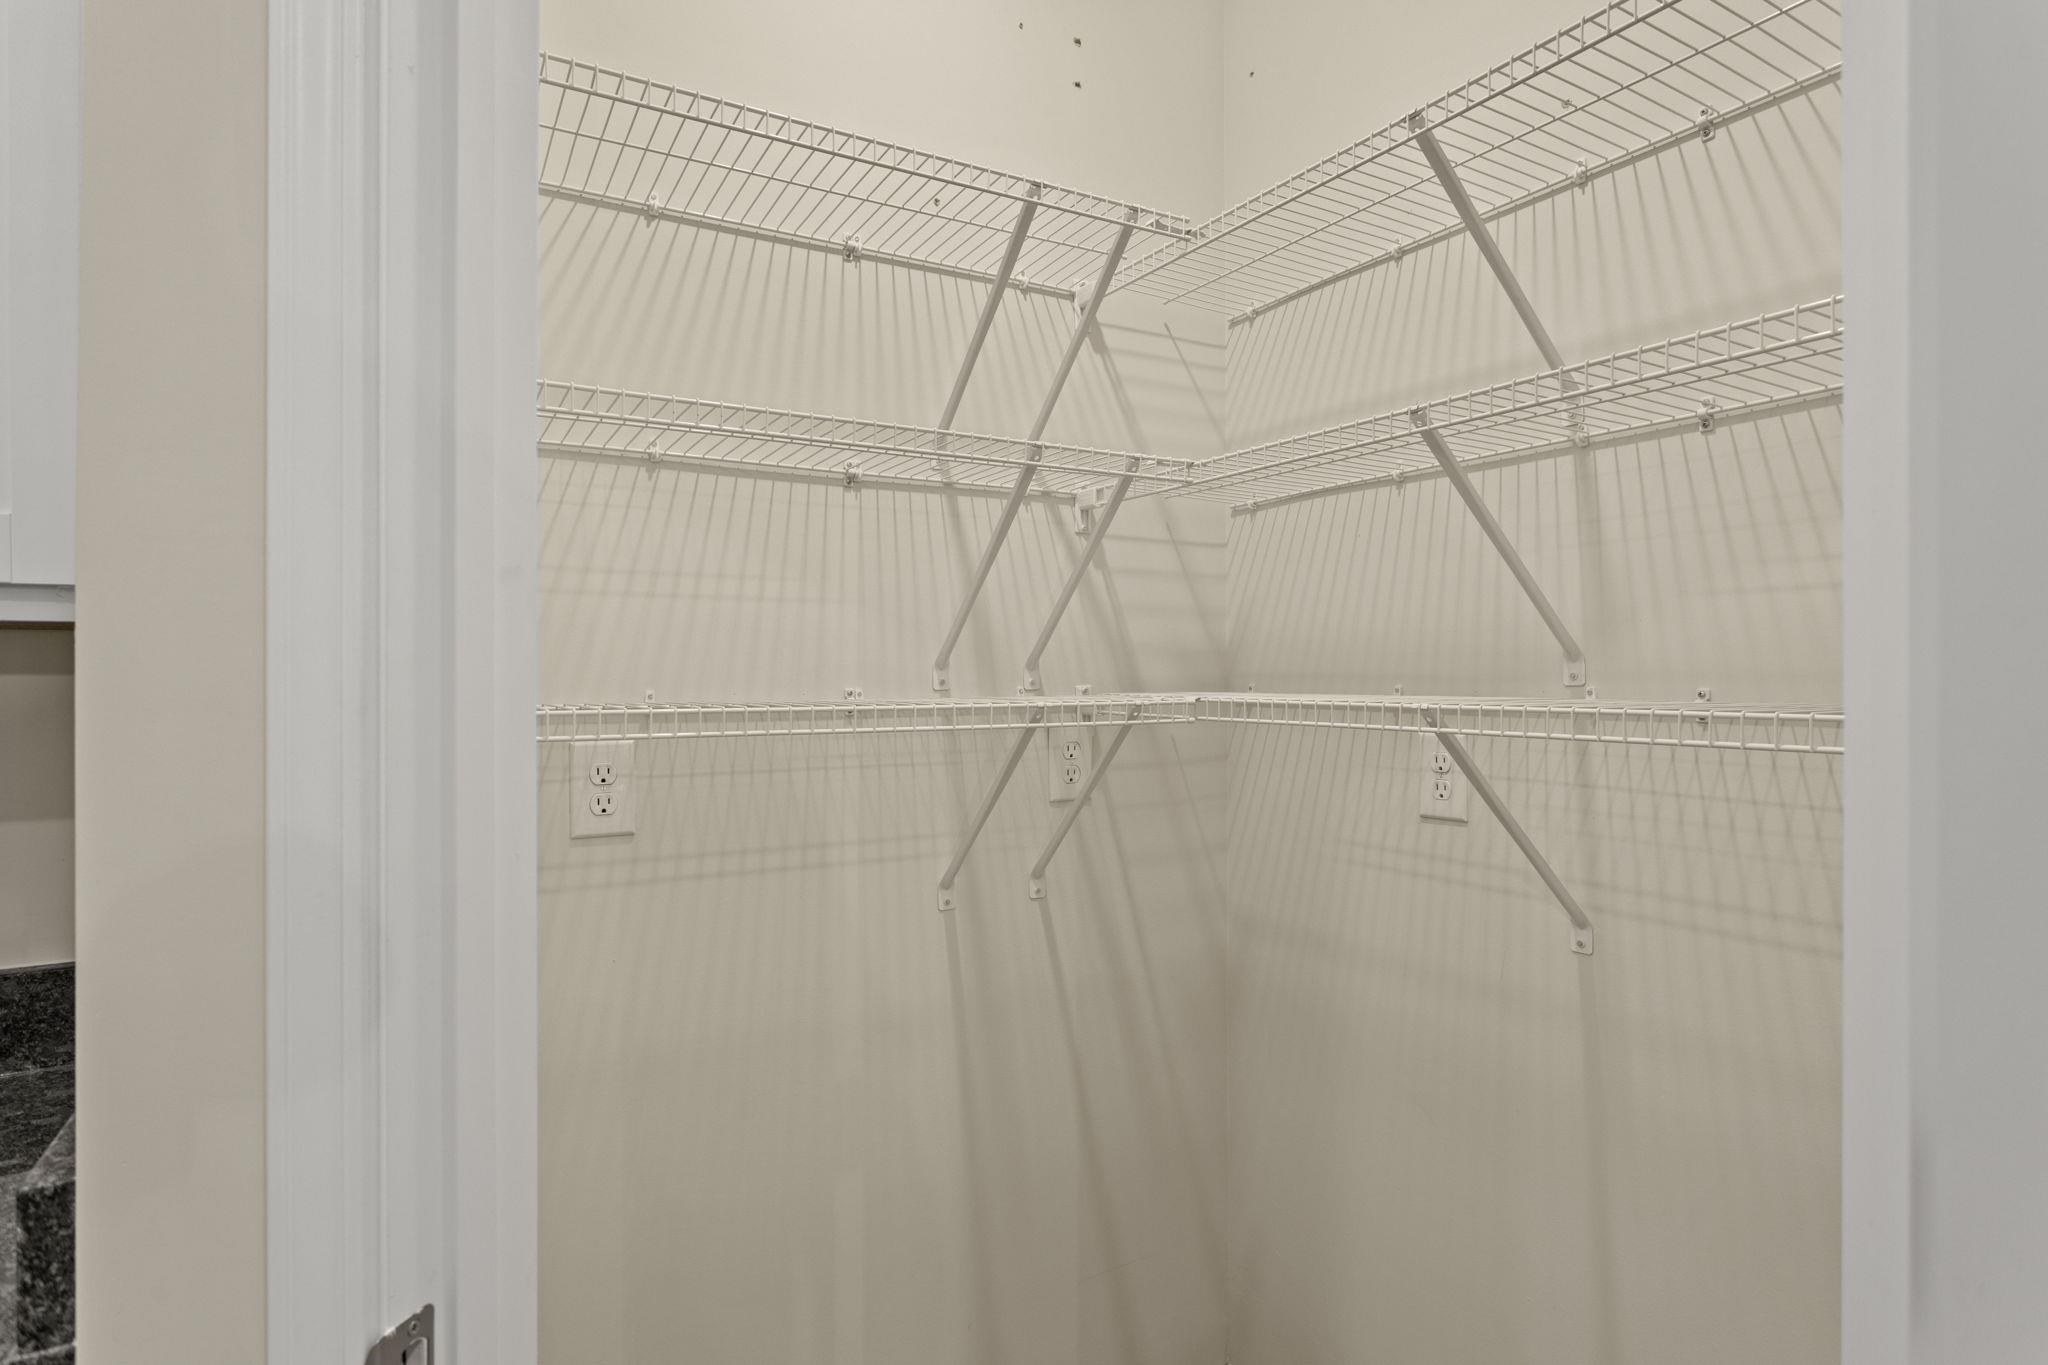
| Interior Features | Ceiling Fan(s), Cable Available, Ceilings-Some 9 Ft +, Attic Stairs Pulldown, Walk-In Closet(s), Soaking Tub, Ceiling - Smooth, Solid Surface Counters, Open Floorplan, Walk-In Pantry, Radon Mitigation System |
| Appliances | Cooktop, Dishwasher, Free-Standing Range |
Exterior
| Exterior Features | Aluminum/Vinyl Trim, Windows - Tilt |
|---|---|
| Roof | Composition |
| Construction Materials | Hardi Plank Type, Vinyl Siding |
| Foundation Details | Basement |
| Lot Features | Level, Sidewalk, Sloped |
Parking
| Parking Features | 2 Car Attached, Driveway, Garage |
|---|
Location
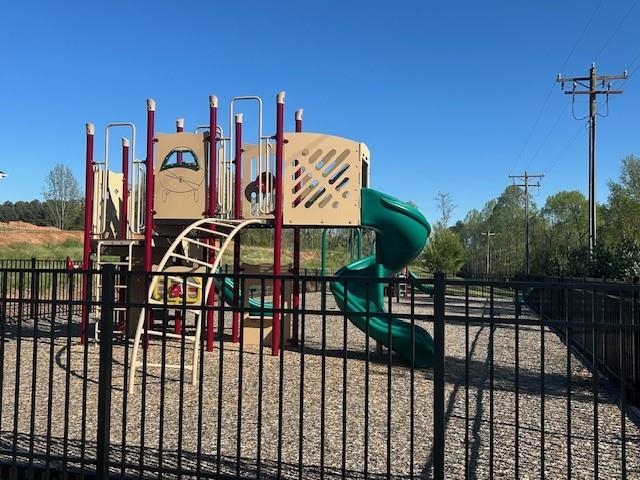
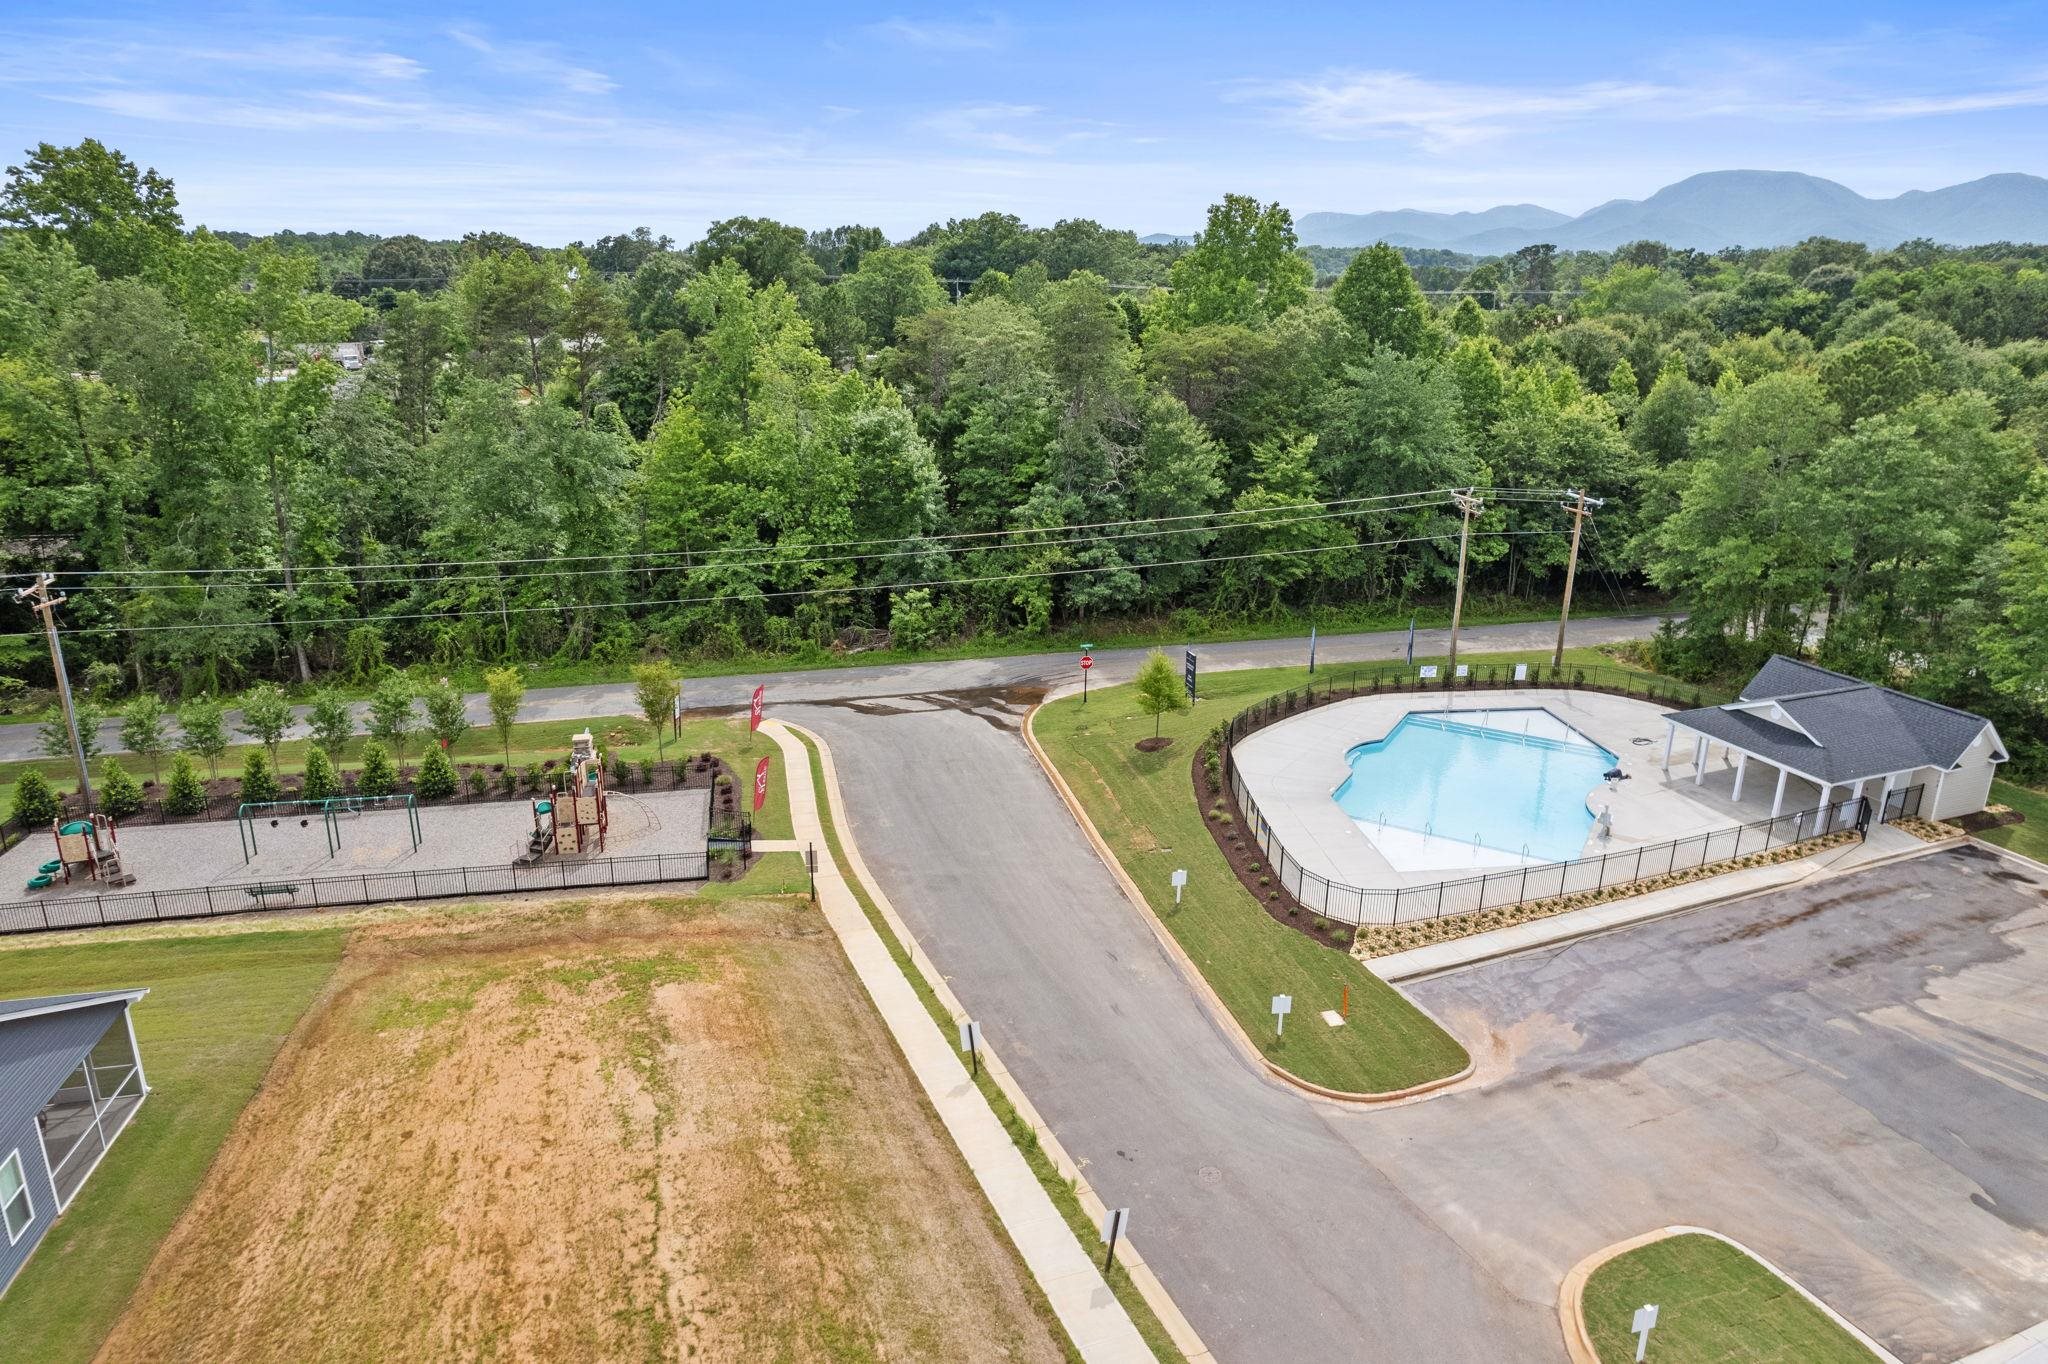
| Community Features | Street Lights, Playground, Pool |
|---|
Area Information
| State | SC |
|---|---|
| County | Spartanburg |
| City | Landrum |
| Zip Code | 29356 |
| Area | Landrum |
| Community Name | Sherwood Gardens |
| School District | 1-Landrum High |
| Elementary School | 1-O. P. Earl |
| High School | 1-Landrum High |
| Listing VS Median (in Sherwood Gardens) | |
Price: $359,990 low | high Med: $320,500 sqft: 2,300 low | high Med: 2,266 $ / sqft: $157 low | high Med: $141 On site: 3 low | high Med: 31 | |
Market Activity 29356
Request a showing
Request a showing
Contact
Learn More About This Property

| State | SC |
|---|---|
| County | Spartanburg |
| City | Landrum |
| Zip Code | 29356 |
| Area | Landrum |
| Community Name | Sherwood Gardens |
| School District | 1-Landrum High |
| Elementary School | 1-O. P. Earl |
| High School | 1-Landrum High |
| Listing VS Median (in Sherwood Gardens) | |
Price: $359,990 low | high Med: $320,500 sqft: 2,300 low | high Med: 2,266 $ / sqft: $157 low | high Med: $141 On site: 3 low | high Med: 31 | |