
 New Listing
200 Coppa Court,Fountain Inn, SC 29644
Fountain Inn, SC 29644










Description
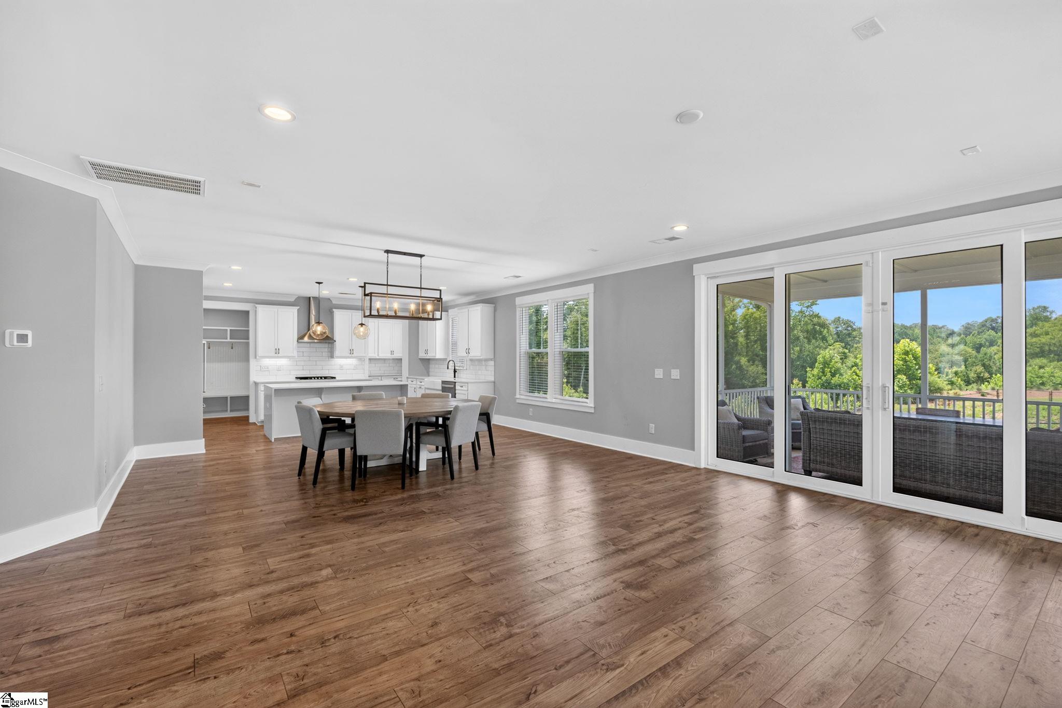
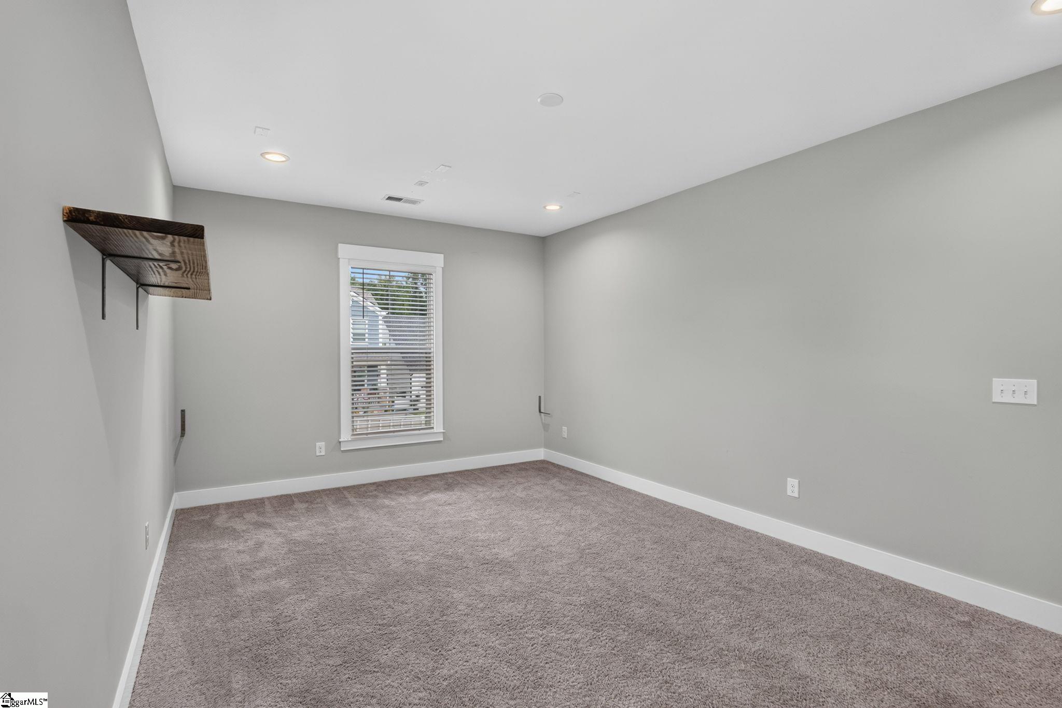
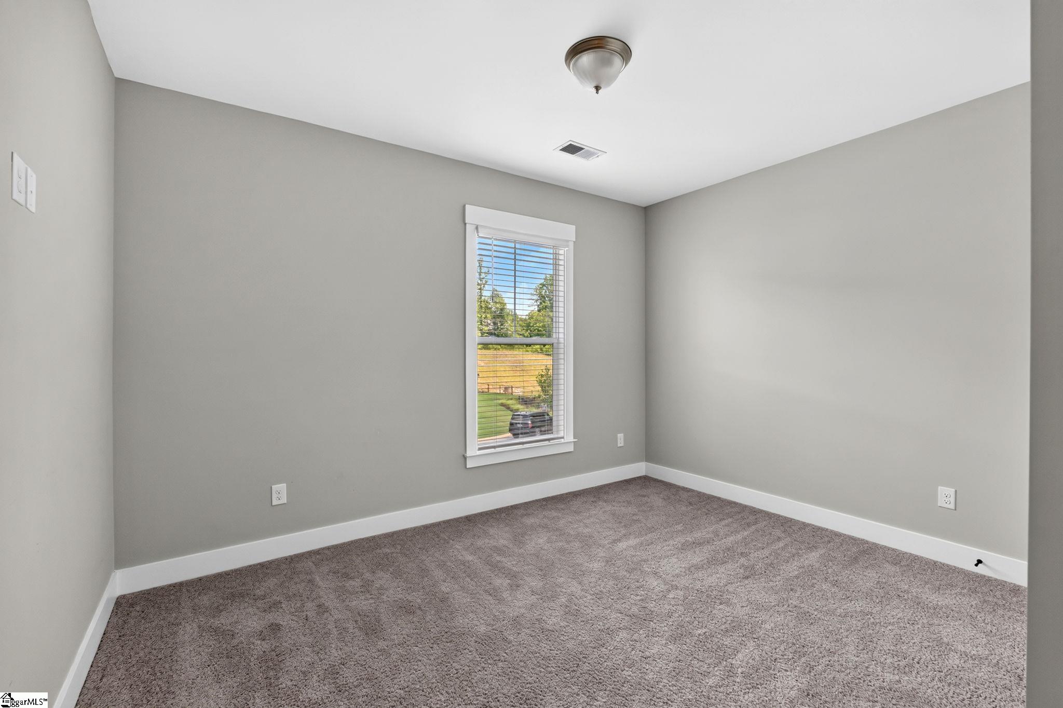
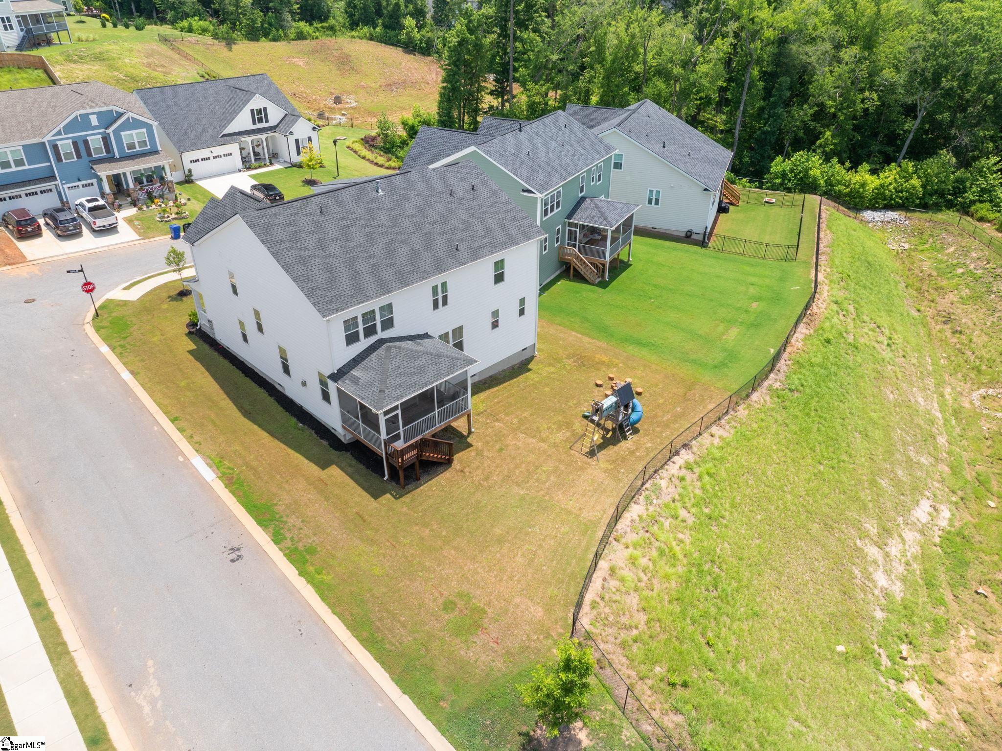
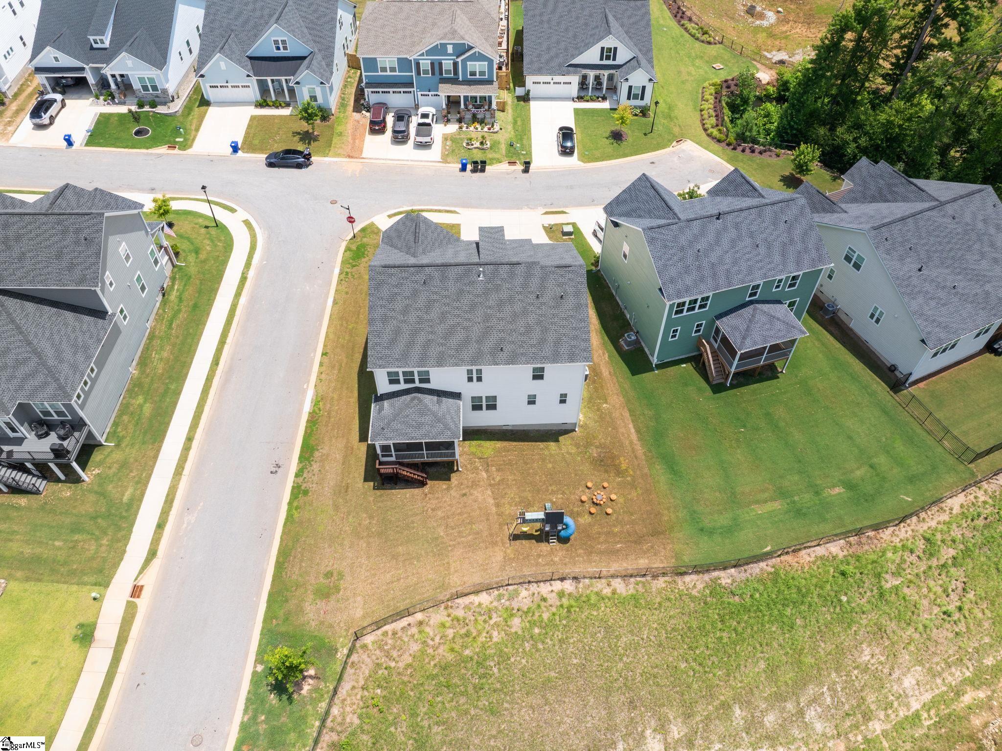
Built by Toll Brothers in 2023, this exceptional 4-bedroom, 3.5-bath residence combines luxury finishes, thoughtful design, and one of the best values in the community. Step inside to discover a versatile flex room, ideal as a home office, formal dining room, or sitting area. The open-concept floor plan showcases beautiful farmhouse-style flooring, a cozy gas fireplace, and an abundance of natural light, creating an inviting space for both everyday living and entertaining. The chef-inspired kitchen is loaded with premium upgrades, including a dramatic waterfall-edge quartz island, farmhouse sink, gas cooktop with designer vent hood, wall oven, built-in microwave, walk-in pantry, and a convenient butler's pantry. All kitchen appliances, along with the washer and dryer, convey, making this home truly move-in ready. Upstairs, the luxurious primary suite offers a private retreat with an oversized bedroom, an expansive walk-in closet that connects directly to the laundry room, and a spa-inspired ensuite featuring a floor-to-ceiling tiled Roman shower, rain shower head, dual vanities, and elegant designer finishes. A spacious secondary bedroom features its own private ensuite bath, making it ideal for guests or multigenerational living. Two additional generously sized bedrooms share a full bath, while the oversized loft provides flexible living space perfect for a media room, game room, home gym, or second family room. Additional features include abundant storage throughout, an oversized three-car garage, and a desirable corner lot with a screened-in porch overlooking a peaceful backyard with no homes directly behind you. The current pricing presents an incredible opportunity to own a beautiful home in one of the area's most sought-after neighborhoods. With premium Toll Brothers craftsmanship, high-end finishes and an outstanding floor plan, this home is an exceptional opportunity for buyers seeking luxury, space, and lasting value.
Details
| MLS # | 1601583 |
|---|---|
| Listing Type | For Sale |
| Style | House |
| HOA Dues | $470 |
| Sub-Type | Resale |
| Status | Active |
| Year | 2023 |
| Days On Site | 3 |
| Listing Provided By | Belle Haven Realty Group | Jolene T Peddicord |
Features
| Bed(s) | 4 |
|---|---|
| Bath(s) | 4 Total |
| Garage | 3 |
| Story(s) | 2 |
| Acreage | 0.21 |
Taxes
| Property | 4220 |
|---|
Area Information
| State | SC |
|---|---|
| County | Greenville |
| City | Fountain Inn |
| Zip Code | 29644 |
| Area | 032 |
| Community Name | Parklynn Hills |
| School District | Fountain Inn High |
| Elementary School | Rudolph Gordon |
| High School | Fountain Inn High |
| Listing VS Median (in Parklynn Hills) | |
Price: $649,000 low | high Med: $0 On site: 3 low | high Med: | |
Market Activity 29644
Request a showing
Request a showing
Contact
Learn More About This Property

| State | SC |
|---|---|
| County | Greenville |
| City | Fountain Inn |
| Zip Code | 29644 |
| Area | 032 |
| Community Name | Parklynn Hills |
| School District | Fountain Inn High |
| Elementary School | Rudolph Gordon |
| High School | Fountain Inn High |
| Listing VS Median (in Parklynn Hills) | |
Price: $649,000 low | high Med: $0 On site: 3 low | high Med: | |

