Description
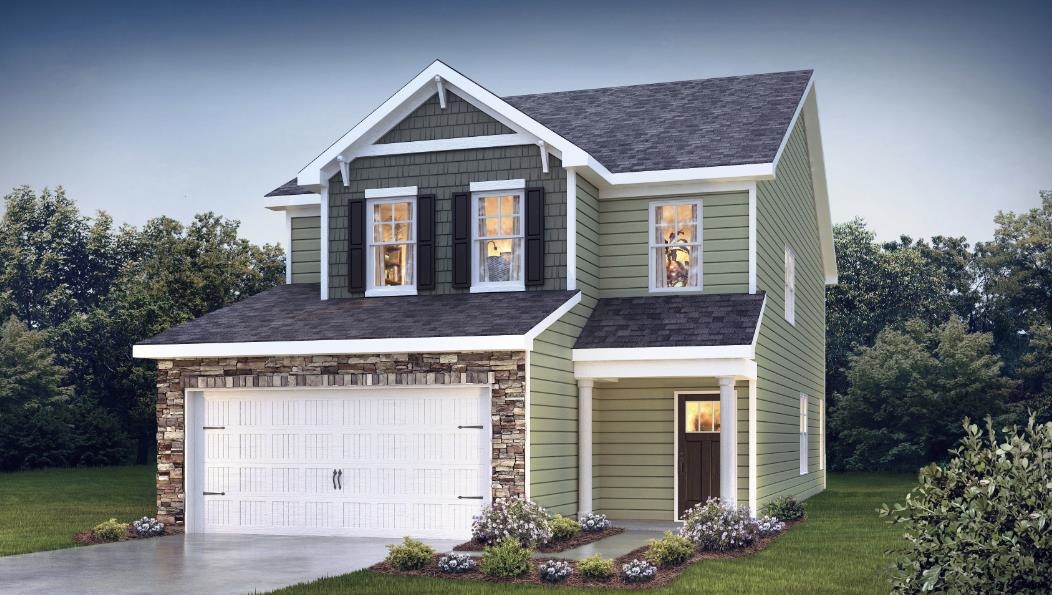
Check out 1979 Gracie Drive, a beautiful new home in our Harrier Point community. This spacious two-story home features five bedrooms, three bathrooms, and a two-car garage, featuring ample space. As you enter, you’ll be greeted by a foyer that leads you into the heart of the home. The open-concept design blends the spacious family room, dining room, and kitchen, creating an airy and inviting atmosphere. The chef’s kitchen is equipped with modern appliances, ample cabinet space, a walk-in pantry, and a breakfast bar, making it ideal for both cooking and casual dining. Adjacent to the kitchen, you’ll find a guest bedroom, providing added privacy and convenience. The primary suite features a relaxing retreat with a walk-in closet and an en suite bathroom featuring a shower and dual vanities. The additional three bedrooms are spacious and share access to a secondary bathroom. Upstairs, a loft space adds versatility. The laundry room completes the second floor, adding convenience to your daily routine. With its thoughtful design, spacious layout, and modern features, this home is the perfect place to call home. Pictures are representative.
Details
| MLS # | 335431 |
|---|---|
| Listing Type | For Sale |
| Style | House |
| HOA Dues | $750 |
| Sub-Type | Resale |
| Status | Active |
| Year | 2026 |
| Days On Site | 143 |
| Listing Provided By | D.R. Horton | Trina Montalbano |
Features
| Bed(s) | 5 |
|---|---|
| Bath(s) | 3 Total |
| SQ Feet | 2,361 |
| Garage | 2 |
| Pool | Yes |
| Story(s) | 2 |
| Acreage | 0.18 |
Interior
| Cooling | Central Air |
|---|---|
| Heating | Forced Air |
| Interior Features | Cable Available, Attic Stairs Pulldown, Walk-In Closet(s), Ceiling - Smooth, Solid Surface Counters, Open Floorplan, Walk-In Pantry, Radon Mitigation System, Smart Home |
| Appliances | Dishwasher, Disposal, Microwave, Gas Oven, Self Cleaning Oven, Gas Range |
Exterior
| Exterior Features | Aluminum/Vinyl Trim, Windows - Tilt |
|---|---|
| Roof | Composition |
| Construction Materials | Stone, Vinyl Siding |
| Foundation Details | Slab |
| Lot Features | Level, Underground Utilities |
Parking
| Parking Features | 2 Car Attached, Garage Door Opener |
|---|
Location
| Community Features | Common Areas, See Remarks, Street Lights, Playground, Pool, Sidewalks |
|---|
Area Information
| State | SC |
|---|---|
| County | Spartanburg |
| City | Woodruff |
| Zip Code | 29388 |
| Area | Woodruff |
| Community Name | Harrier Point |
| School District | 4-Woodruff High |
| Elementary School | 4-Woodruff E |
| High School | 4-Woodruff High |
| Listing VS Median (in Harrier Point) | |
Price: $290,900 low | high Med: $292,400 sqft: 2,361 low | high Med: 2,436 $ / sqft: $123 low | high Med: $120 On site: 143 low | high Med: 113.5 | |
Market Activity 29388
Request a showing
Request a showing
Contact
Learn More About This Property

| State | SC |
|---|---|
| County | Spartanburg |
| City | Woodruff |
| Zip Code | 29388 |
| Area | Woodruff |
| Community Name | Harrier Point |
| School District | 4-Woodruff High |
| Elementary School | 4-Woodruff E |
| High School | 4-Woodruff High |
| Listing VS Median (in Harrier Point) | |
Price: $290,900 low | high Med: $292,400 sqft: 2,361 low | high Med: 2,436 $ / sqft: $123 low | high Med: $120 On site: 143 low | high Med: 113.5 | |