

142 Silver Hill Street,Spartanburg, SC 29302
Spartanburg, SC 29302


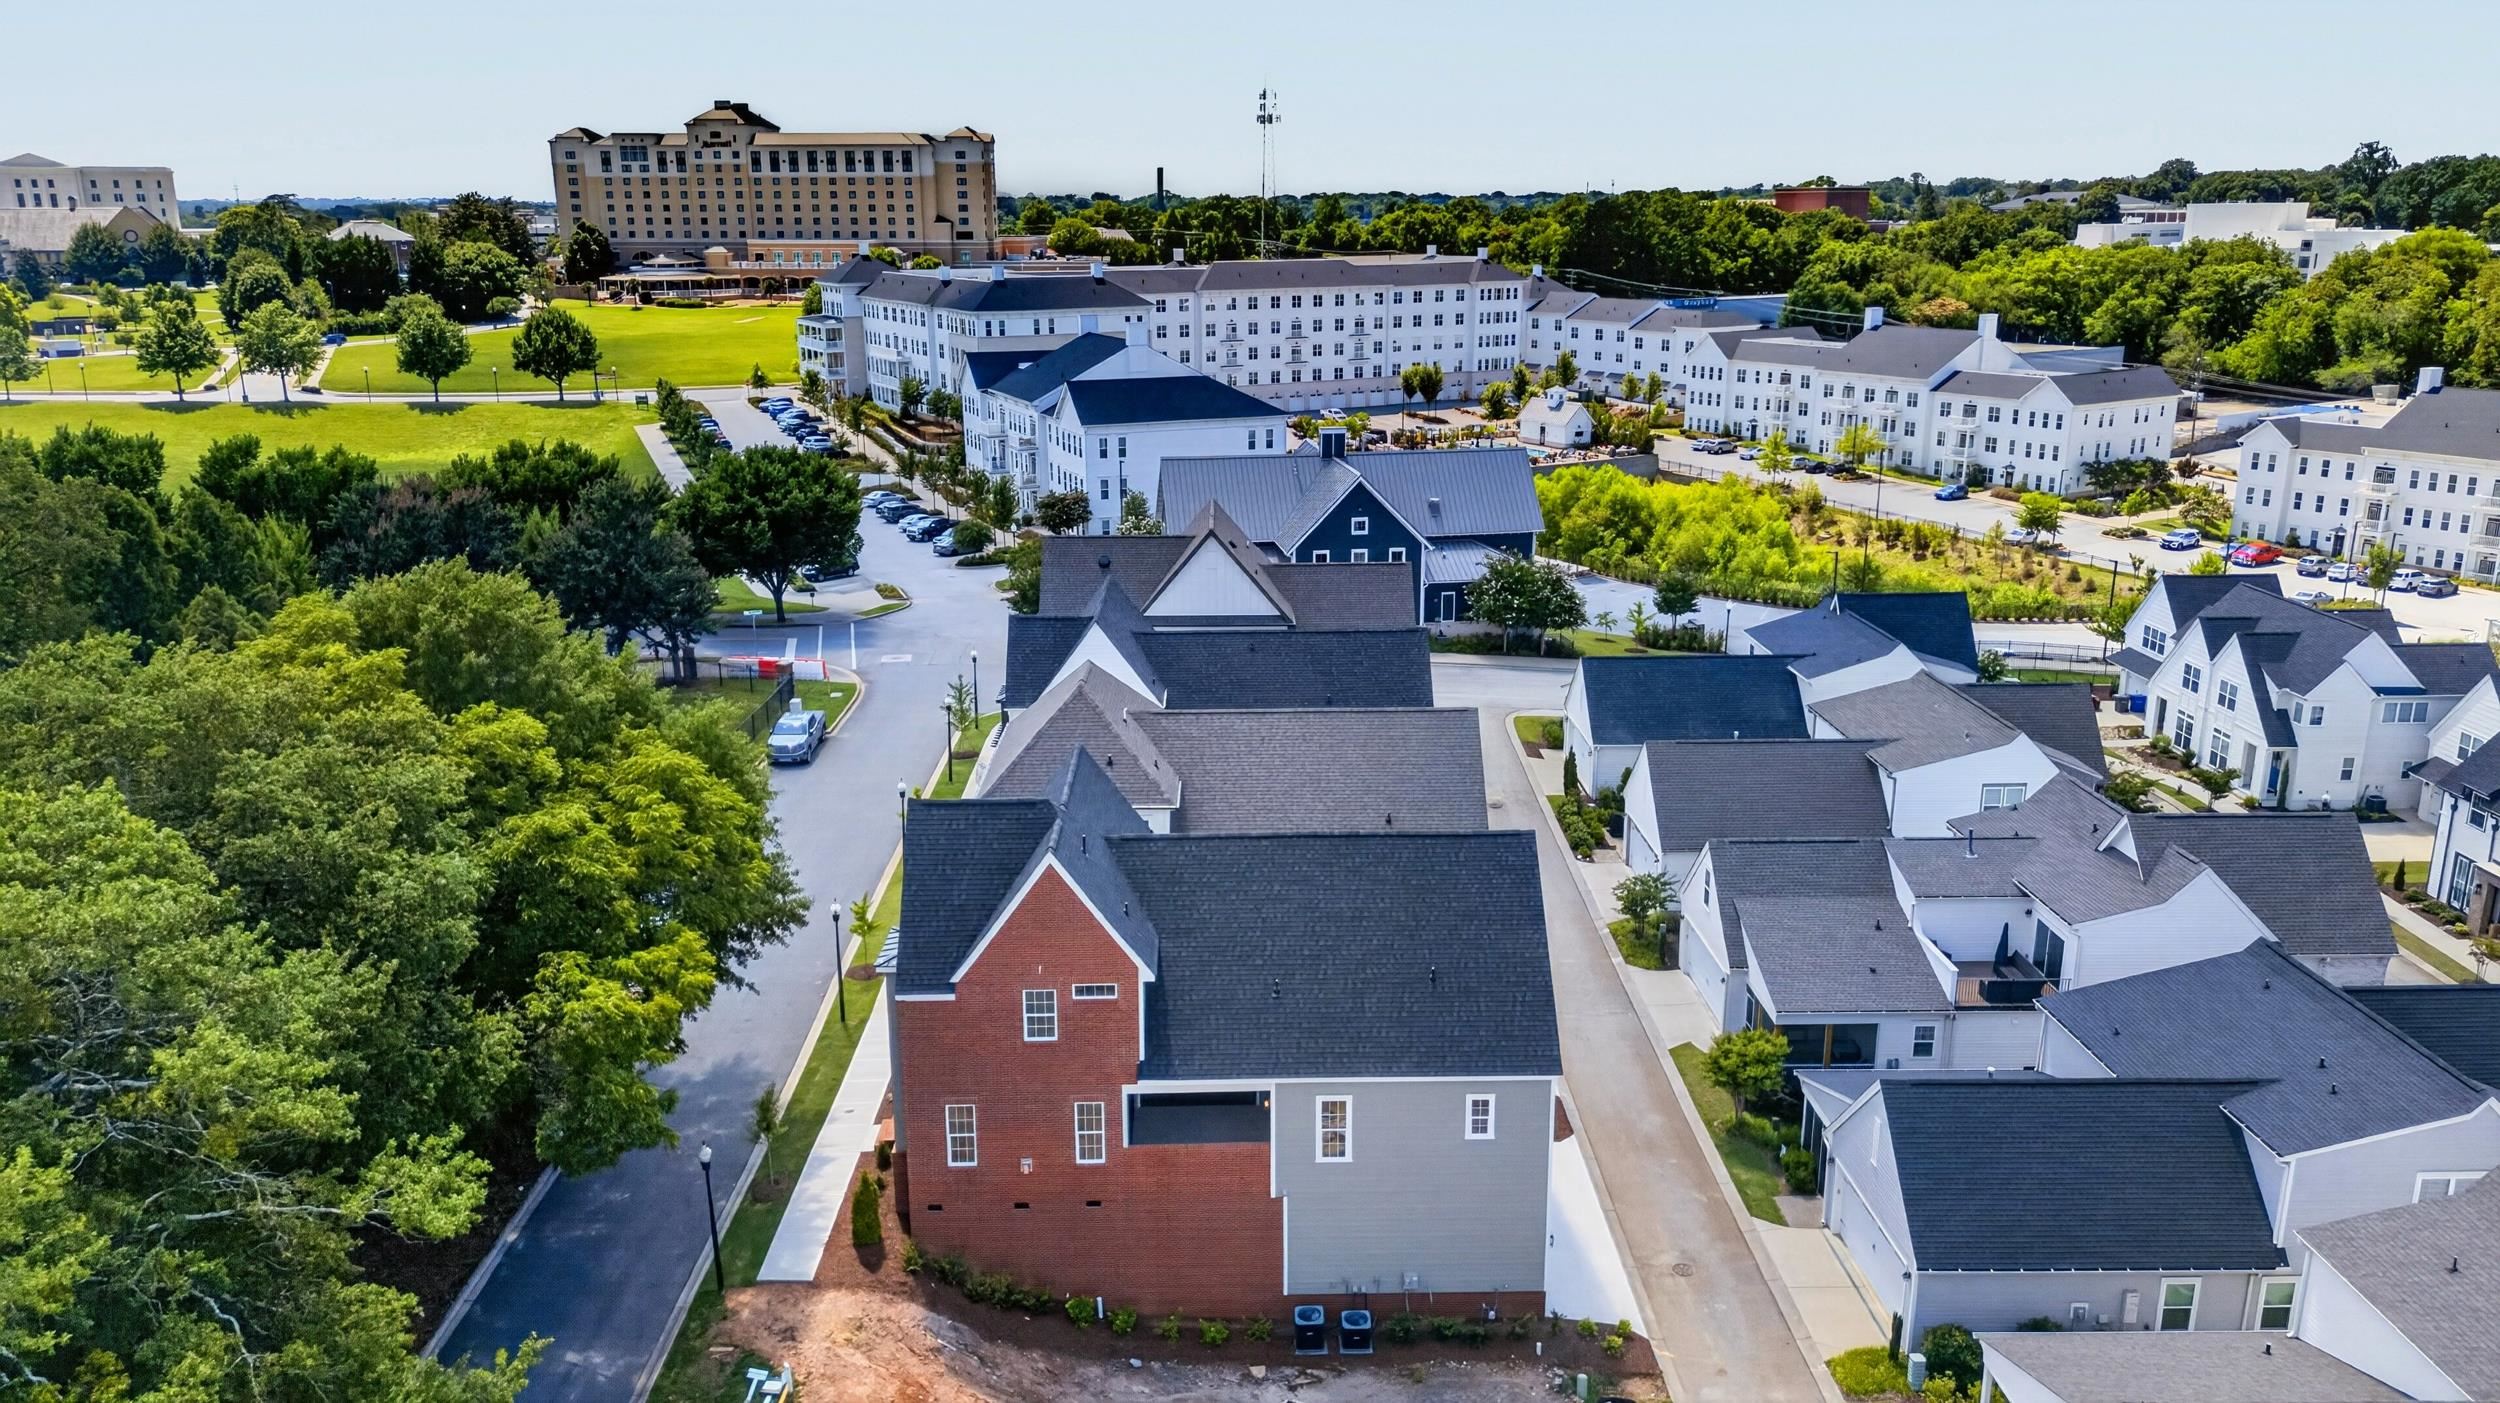


Description
Silver Hill at Barnet Park | Enjoy the perfect blend of modern design and everyday convenience in this move-in ready new construction home, ideally situated just moments from downtown Spartanburg, Barnet Park, and the Chapman Cultural Center. Thoughtfully designed for comfortable living and effortless entertaining, the open-concept floor plan offers spacious gathering areas filled with natural light and stylish finishes throughout. The heart of the home is the beautifully appointed kitchen featuring a large center island with bar seating, stainless steel appliances, custom tile backsplash, and a walk-in butler’s pantry with integrated laundry. Just beyond, the screened porch provides the perfect place to unwind, entertain guests, or enjoy views of the surrounding community. The main-level primary suite serves as a private retreat with dual vanities, a custom-tiled shower, and a spacious walk-in closet. Upstairs, three additional bedrooms, two full bathrooms, and a versatile loft offer flexible space for a media room, home office, playroom, or guest retreat. Designer details elevate every room, including hardwood flooring, curated tile selections, upgraded lighting, and custom closet systems. The basement-level 2.5-car garage provides ample storage and extra space for a golf cart, workshop area, or recreational gear. Located in the sought-after Silver Hill at Barnet Park community, this exceptional home offers quality craftsmanship, modern comfort, and easy access to Spartanburg’s vibrant downtown dining, entertainment, and cultural attractions. Listing may contain virtually staged photos.
Details
| MLS # | 338459 |
|---|---|
| Listing Type | For Sale |
| Style | House |
| HOA Dues | $1,050 |
| Sub-Type | Resale |
| Status | Active |
| Year | 2026 |
| Days On Site | 69 |
| Listing Provided By | Reedy Property Group, LLC - Residential | Jennifer Hocker Van Gieson |
Features
| Bed(s) | 4 |
|---|---|
| Bath(s) | 4 Total |
| SQ Feet | 3,200 |
| Garage | 2 |
| Basement | Y |
| Story(s) | 2 |
| Acreage | 0.08 |
Interior
| Cooling | Central Air |
|---|---|
| Heating | Heat Pump |
| Interior Features | Ceiling Fan(s), Ceilings-Some 9 Ft +, Attic Stairs Pulldown, Walk-In Closet(s), Ceiling - Smooth, Open Floorplan, Walk-In Pantry, Smart Home |
| Appliances | Dishwasher, Disposal, Microwave, Gas Oven, Wall Oven, Gas Range, Range Hood |
Exterior
| Exterior Features | Sprinkler System |
|---|---|
| Roof | Architectural |
| Construction Materials | Brick Veneer, Hardboard Siding |
| Foundation Details | Basement, Crawl Space |
| Lot Features | Sidewalk, Underground Utilities |
Parking
| Parking Features | 2 Car Attached, Basement, Yard Door |
|---|
Location
| Community Features | Sidewalks, Lawn |
|---|
Taxes
| Property | 55 |
|---|
Area Information
| State | SC |
|---|---|
| County | Spartanburg |
| City | Spartanburg |
| Zip Code | 29302 |
| Area | Spartanburg |
| Community Name | Silver Hill @ Barnet Park |
| School District | 7-Spartanburg |
| Elementary School | 7-Drayton Mills Elementary |
| High School | 7-Spartanburg |
| Listing VS Median (in Silver Hill @ Barnet Park) | |
Price: $935,000 low | high Med: $899,900 sqft: 3,200 low | high Med: 3,200 $ / sqft: $292 low | high Med: $281 On site: 69 low | high Med: 216 | |
Market Activity 29302
Request a showing
Request a showing
Contact
Learn More About This Property

| State | SC |
|---|---|
| County | Spartanburg |
| City | Spartanburg |
| Zip Code | 29302 |
| Area | Spartanburg |
| Community Name | Silver Hill @ Barnet Park |
| School District | 7-Spartanburg |
| Elementary School | 7-Drayton Mills Elementary |
| High School | 7-Spartanburg |
| Listing VS Median (in Silver Hill @ Barnet Park) | |
Price: $935,000 low | high Med: $899,900 sqft: 3,200 low | high Med: 3,200 $ / sqft: $292 low | high Med: $281 On site: 69 low | high Med: 216 | |

