

127 Berry Drive,Greenville, SC 29607
Greenville, SC 29607






Description
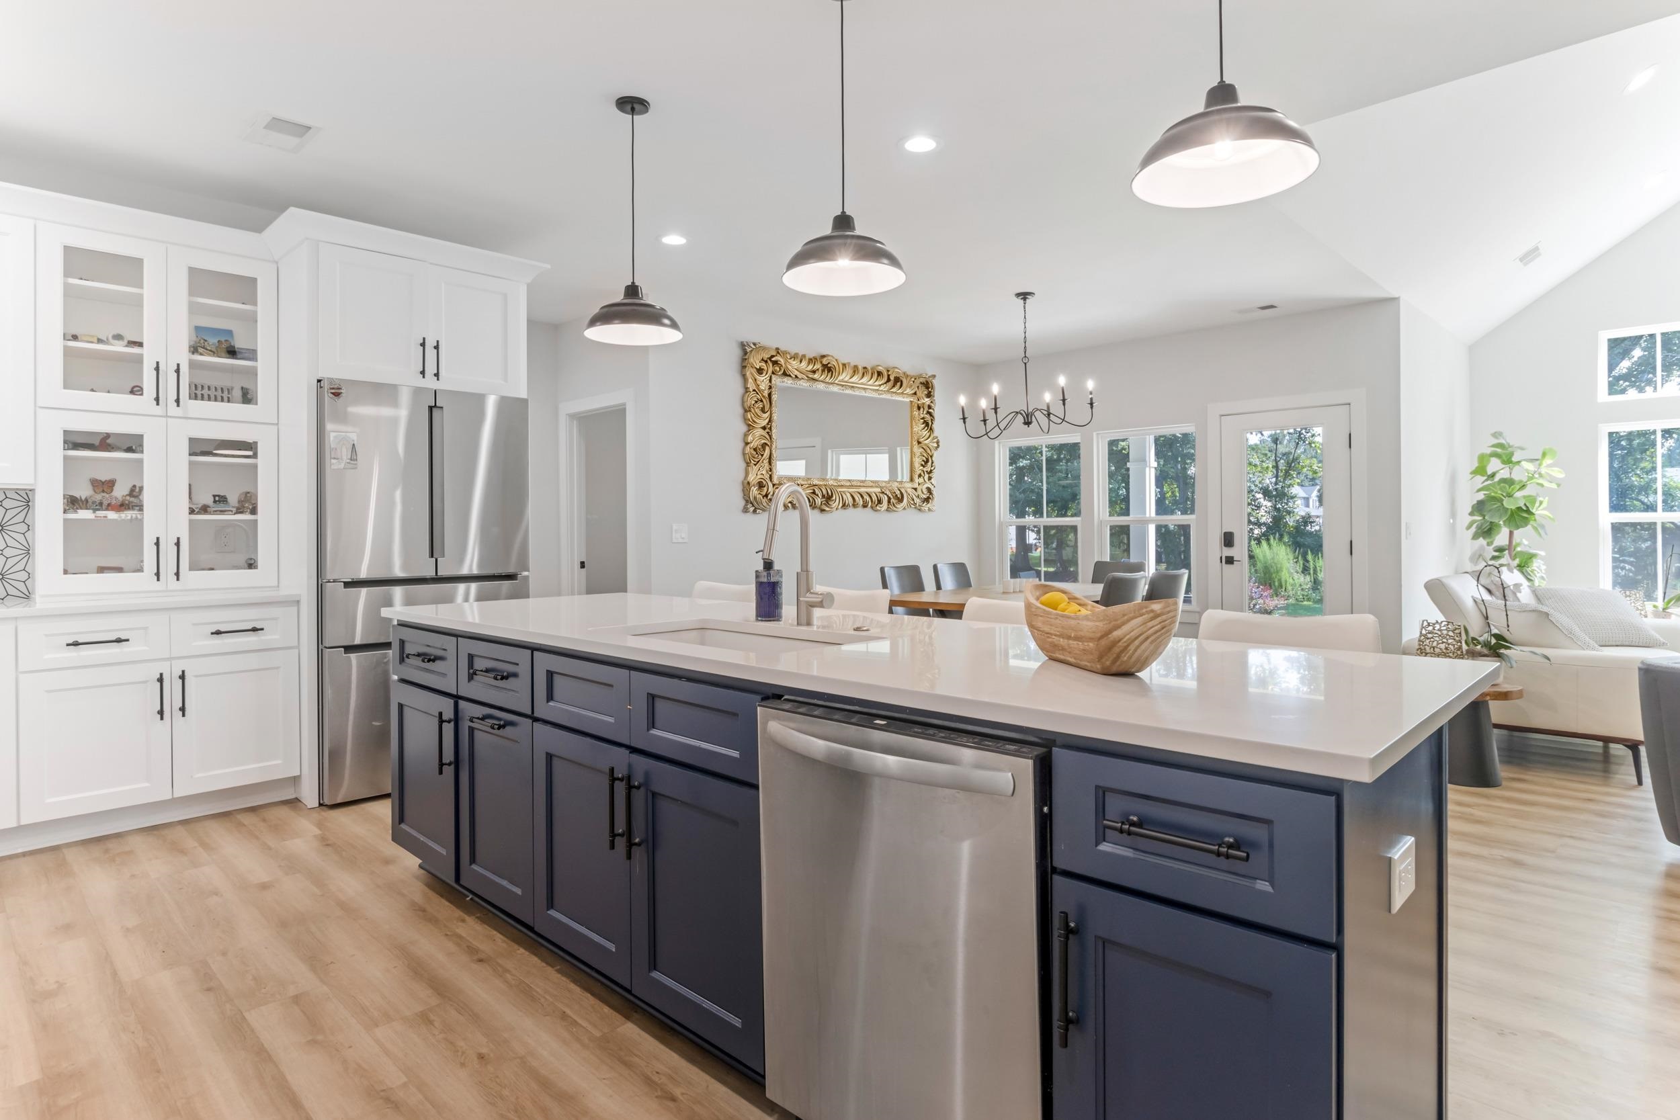
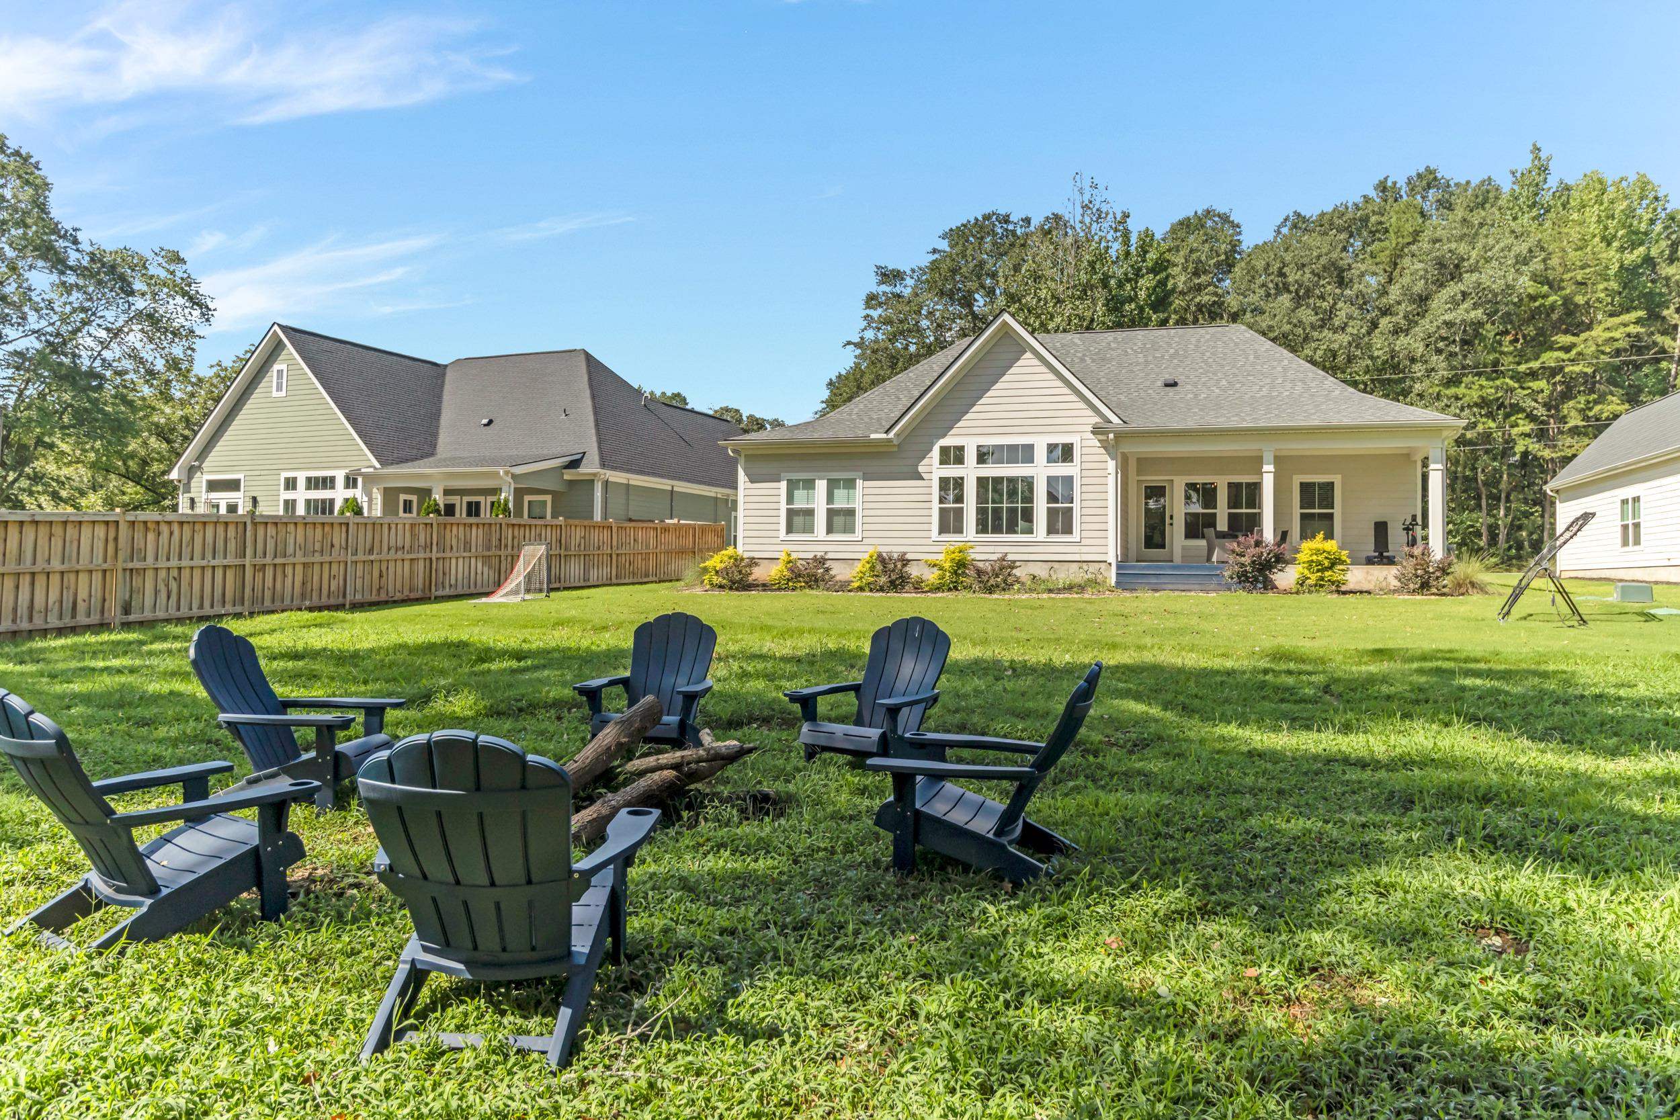
Modern One -Story Home in a Prime Location -No HOA! Welcome to 127 Berry Drive, a beautiful modern one-story home in a prime Greenville location! Built just two years ago, this nearly new home showcases beautiful craftsmanship, thoughtful design, and a fresh modern feel throughout. The open-concept floor plan creates a welcoming flow between the living spaces, with abundant natural light highlighting the spacious interiors. The stunning kitchen is the heart of the home, featuring a large island, beautiful finishes, and plenty of space for gathering and entertaining. A formal dining room adds an elegant touch, while the well-designed layout includes four bedrooms and three full bathrooms to accommodate a variety of lifestyles. The spacious primary suite provides a relaxing retreat with a beautifully designed bathroom and the added convenience of an additional washer and dryer connection accessible through the walk-in closet for a stackable unit. Step outside and enjoy the large backyard featuring a spacious covered patio, perfect for outdoor gatherings, relaxing evenings, or simply enjoying your private outdoor space. The inviting oversized front porch adds charm and curb appeal to this exceptional property. Located on a quiet street with no HOA and just minutes from shopping, dining, and everyday conveniences along Woodruff Road, this home provides the perfect balance of peaceful living and easy access to all that Greenville has to offer. Modern. Spacious. Almost new. No HOA. Prime Location. This one is a must see!
Details
| MLS # | 340472 |
|---|---|
| Listing Type | For Sale |
| Style | House |
| Sub-Type | Resale |
| Status | Active |
| Year | 2024 |
| Days On Site | 13 |
| Listing Provided By | KELLER WILLIAMS GREENVILLE CENTRAL | DINA PETERSEN |
Features
| Bed(s) | 4 |
|---|---|
| Bath(s) | 3 Total |
| SQ Feet | 2,241 |
| Garage | 2 |
| Story(s) | 1 |
| Acreage | 0.40 |
Interior
| Cooling | Central Air |
|---|---|
| Heating | Gas Available |
| Interior Features | Ceiling Fan(s), Cable Available, Attic Stairs Pulldown, Walk-In Closet(s), Ceiling - Smooth, Solid Surface Counters, Open Floorplan, Walk-In Pantry |
| Appliances | Dishwasher, Disposal, Microwave, Gas Range |
Exterior
| Exterior Features | Sprinkler System |
|---|---|
| Roof | Architectural |
| Construction Materials | Hardboard Siding |
| Foundation Details | Slab |
| Lot Features | Level, Sloped |
Parking
| Parking Features | 2 Car Attached, Garage Door Opener, Keypad Entry |
|---|
Taxes
| Property | 3620 |
|---|
Area Information
| State | SC |
|---|---|
| County | Greenville |
| City | Greenville |
| Zip Code | 29607 |
| Area | Greenville |
| School District | 10-Mauldin High |
| Elementary School | 10-Mauldin |
| High School | 10-Mauldin High |
| Listing VS Median (in 29607) | |
Price: $749,000 low | high Med: $363,000 sqft: 2,241 low | high Med: 2,250 $ / sqft: $334 low | high Med: $161 On site: 13 low | high Med: 33 | |
Market Activity 29607
Request a showing
Request a showing
Contact
Learn More About This Property

| State | SC |
|---|---|
| County | Greenville |
| City | Greenville |
| Zip Code | 29607 |
| Area | Greenville |
| School District | 10-Mauldin High |
| Elementary School | 10-Mauldin |
| High School | 10-Mauldin High |
| Listing VS Median (in 29607) | |
Price: $749,000 low | high Med: $363,000 sqft: 2,241 low | high Med: 2,250 $ / sqft: $334 low | high Med: $161 On site: 13 low | high Med: 33 | |