






Description
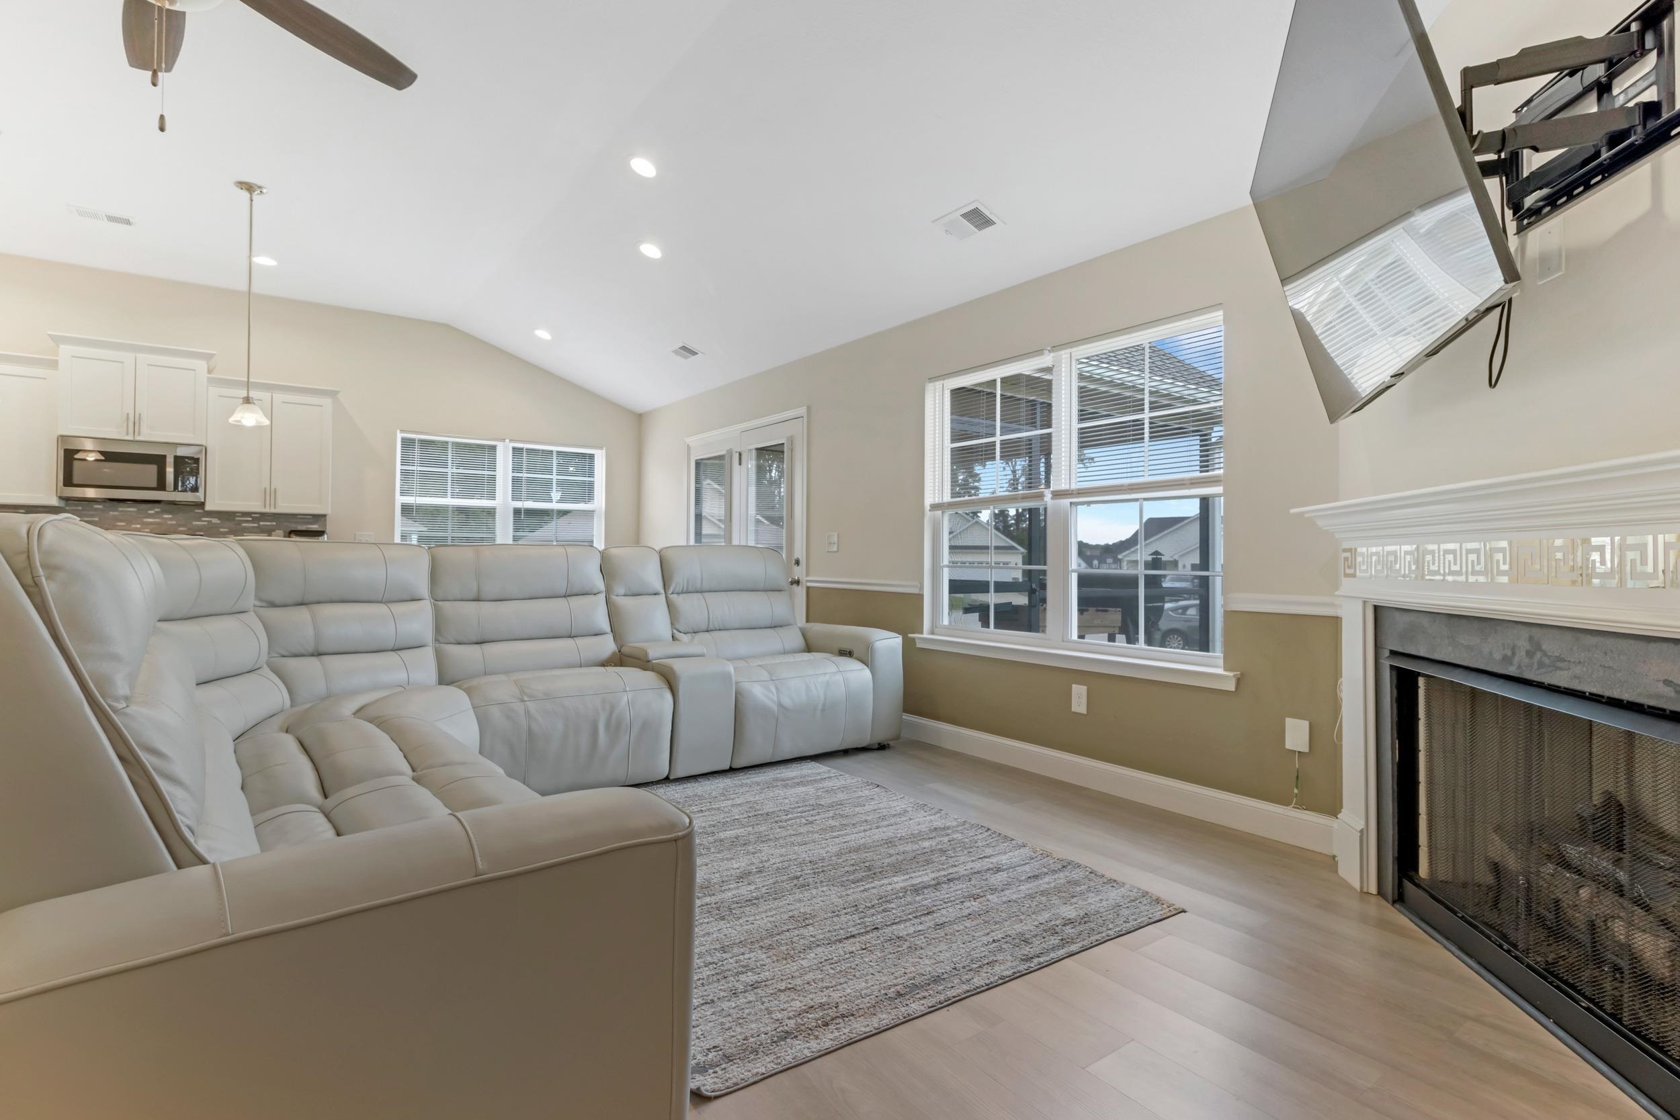
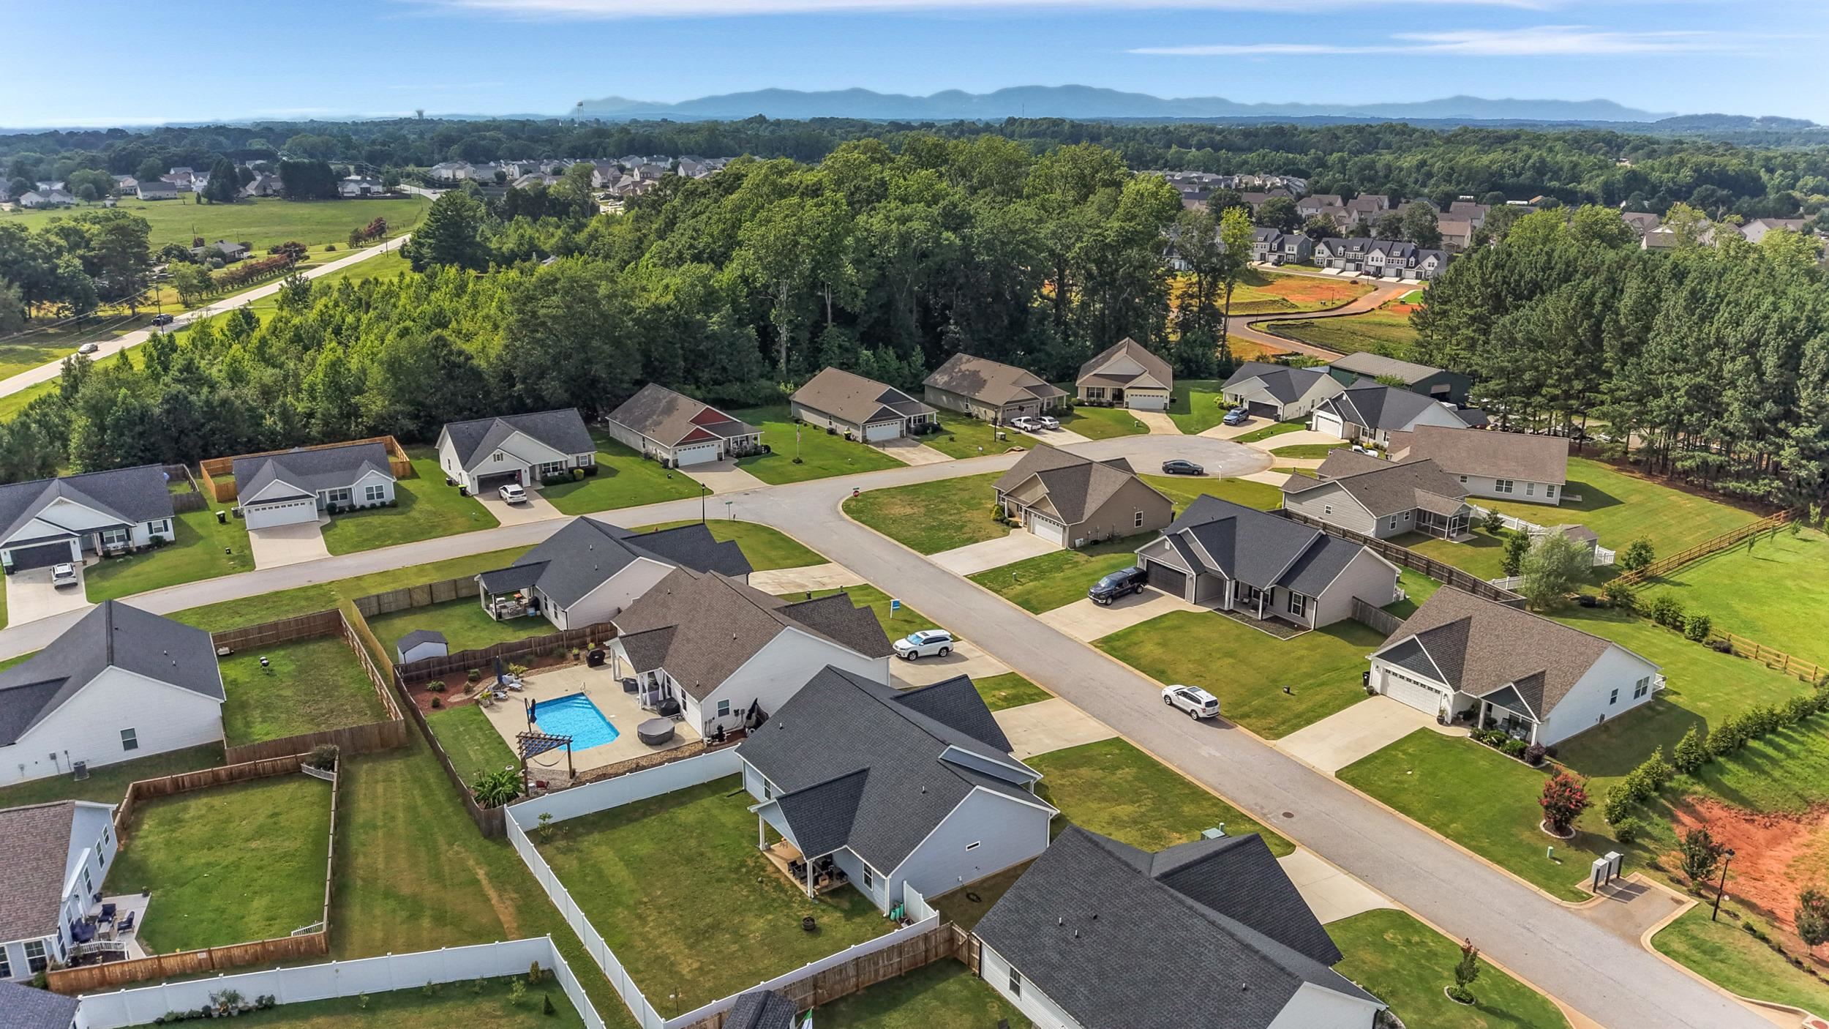
Welcome to this beautifully designed home that combines modern style, comfort, and convenience. Featuring an open and welcoming floor plan, this 3-bedroom, 2-bathroom home offers spacious living with 10-foot ceilings throughout the main living areas, creating a bright and airy atmosphere. The heart of the home is the inviting living room with a cozy fireplace, flowing seamlessly into the kitchen complete with granite countertops, abundant cabinetry, and a walk-in pantryperfect for everyday living and entertaining. Luxury vinyl plank flooring extends throughout the home, offering both durability and timeless appeal. The spacious primary suite features a generous walk-in closet and a private bathroom designed for comfort and functionality. Additional two specious bedrooms and a full bathroom with a perfect split floorplan. Step outside to enjoy the screened-in back porch, an ideal space for morning coffee, relaxing evenings, or entertaining guests. Nestled in a quiet, small neighborhood, this home is perfect for first time home buyers and for downsizing for a peaceful living while remaining just minutes from shopping, restaurants, parks, BMW and everyday conveniences. Located in the highly desirable Spartanburg District 5 school district, this move-in-ready home is an exceptional opportunity for those seeking modern living in one of the Upstate’s most sought-after locations. Don’t miss your chance to make this your new home!
Details
| MLS # | 339450 |
|---|---|
| Listing Type | For Sale |
| Style | House |
| HOA Dues | $300 |
| Sub-Type | Resale |
| Status | Active |
| Year | 2022 |
| Days On Site | 40 |
| Listing Provided By | Keller Williams Realty | John Gotishan |
Features
| Bed(s) | 3 |
|---|---|
| Bath(s) | 2 Total |
| SQ Feet | 1,361 |
| Garage | 2 |
| Story(s) | 1 |
| Acreage | 0.22 |
Interior
| Cooling | Central Air, Heat Pump |
|---|---|
| Heating | Forced Air, Heat Pump |
| Interior Features | Ceiling Fan(s), Ceilings-Some 9 Ft +, Tray Ceiling(s), Fireplace, Walk-In Closet(s), Ceiling - Smooth, Solid Surface Counters, Open Floorplan, Split Bedroom Plan, Walk-In Pantry |
| Appliances | Dishwasher, Disposal, Microwave, Electric Oven, Electric Range, Range - Smooth Top, Free-Standing Range |
Exterior
| Roof | Architectural |
|---|---|
| Construction Materials | Vinyl Siding |
| Foundation Details | Slab |
| Lot Features | Level, Underground Utilities |
Parking
| Parking Features | Attached, 2 Car Attached, Garage Door Opener, Driveway, Garage |
|---|
Location
| Community Features | None |
|---|
Taxes
| Property | 6450 |
|---|
Area Information
| State | SC |
|---|---|
| County | Spartanburg |
| City | Lyman |
| Zip Code | 29365 |
| Area | Lyman |
| Community Name | Natalie Rae |
| School District | 5-Byrnes High |
| Elementary School | 5-Lyman Elem |
| High School | 5-Byrnes High |
| Listing VS Median (in Natalie Rae) | |
Price: $299,000 low | high Med: $299,000 sqft: 1,361 low | high Med: 1,361 $ / sqft: $220 low | high Med: $220 On site: 40 low | high Med: 40 | |
Market Activity 29365
Request a showing
Request a showing
Contact
Learn More About This Property

| State | SC |
|---|---|
| County | Spartanburg |
| City | Lyman |
| Zip Code | 29365 |
| Area | Lyman |
| Community Name | Natalie Rae |
| School District | 5-Byrnes High |
| Elementary School | 5-Lyman Elem |
| High School | 5-Byrnes High |
| Listing VS Median (in Natalie Rae) | |
Price: $299,000 low | high Med: $299,000 sqft: 1,361 low | high Med: 1,361 $ / sqft: $220 low | high Med: $220 On site: 40 low | high Med: 40 | |