

Description
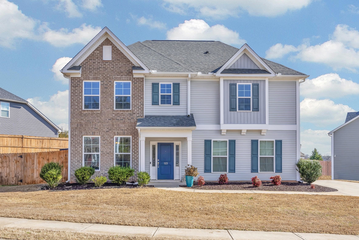
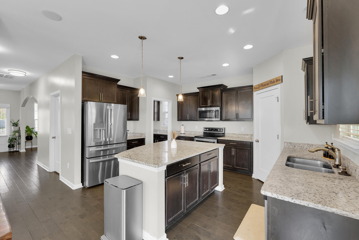
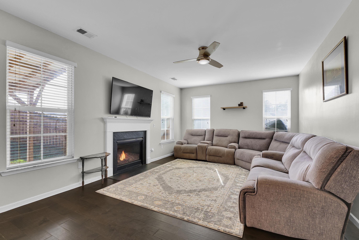
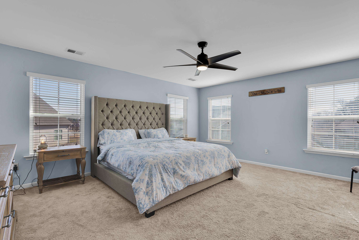
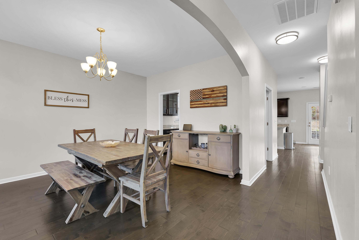
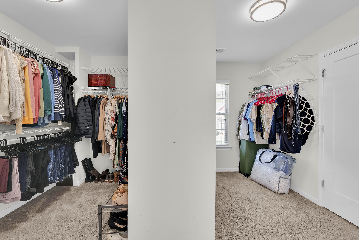
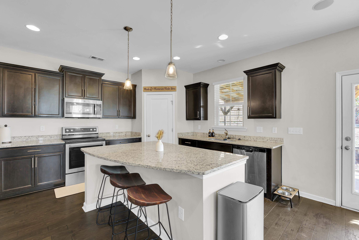
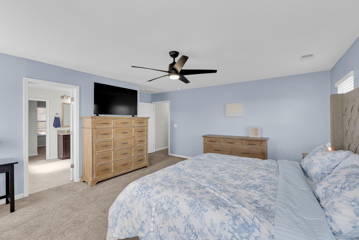
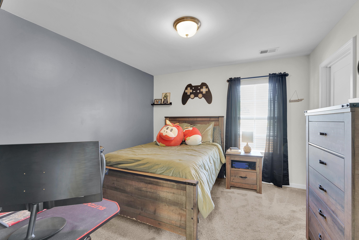
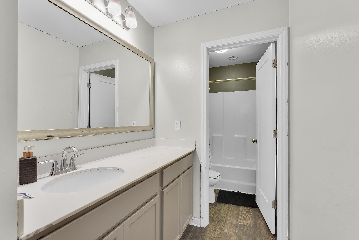
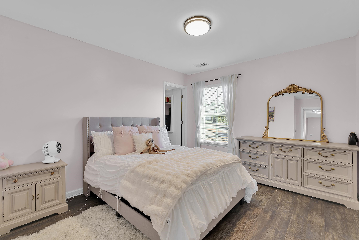
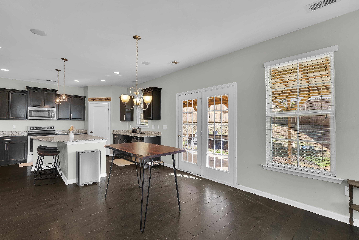
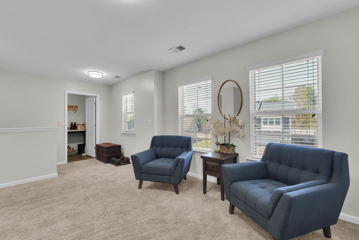
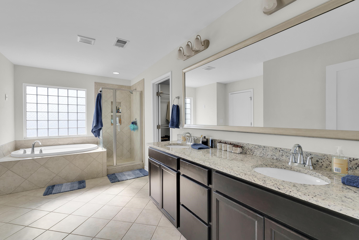
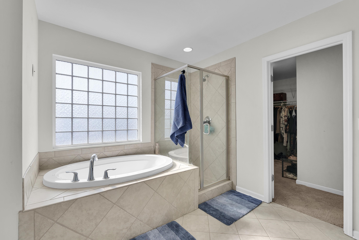
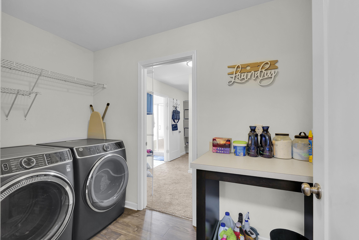
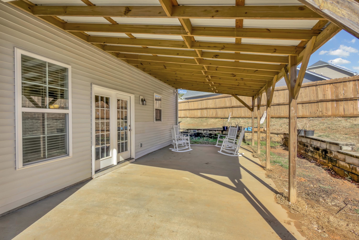
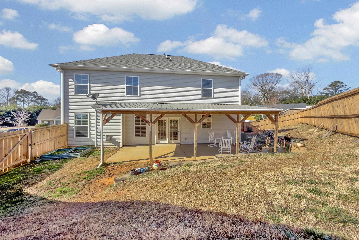
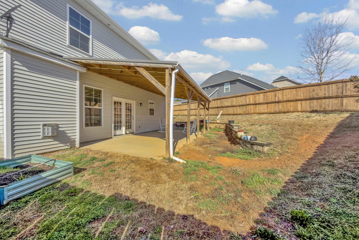
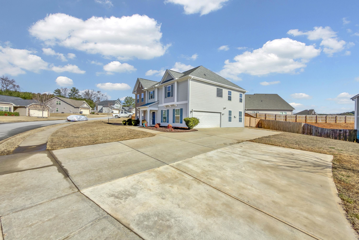
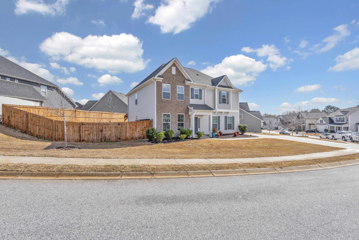
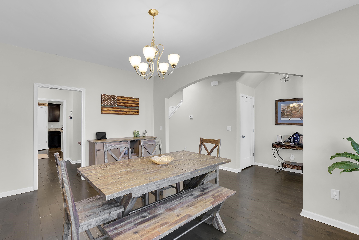
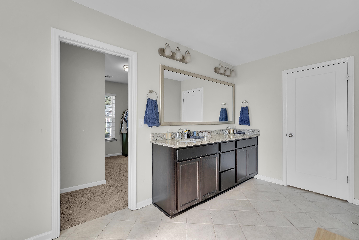
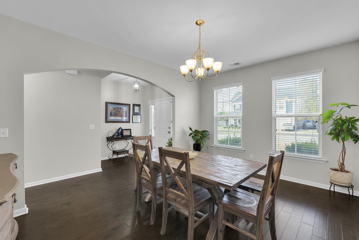
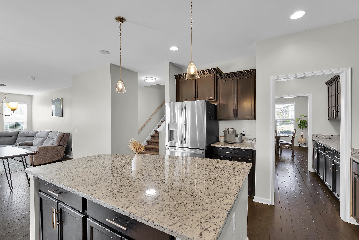
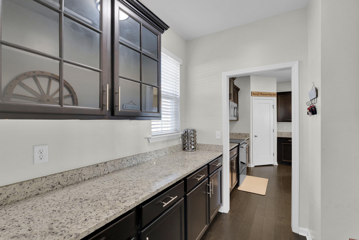
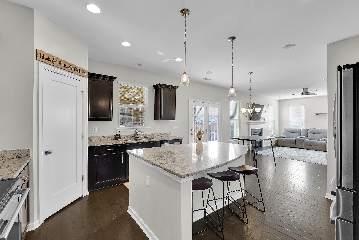
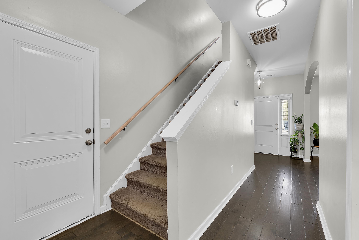
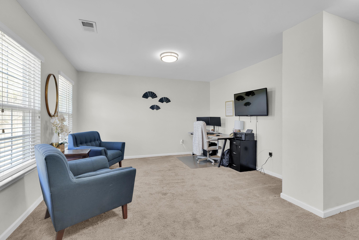
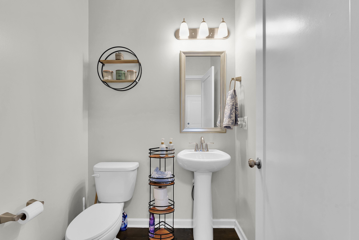
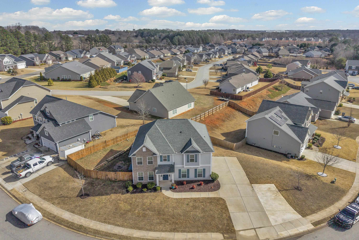
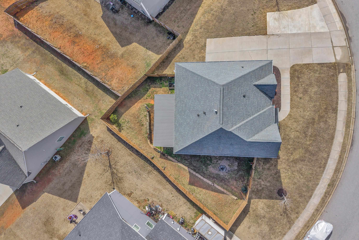
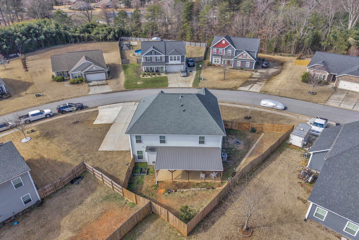
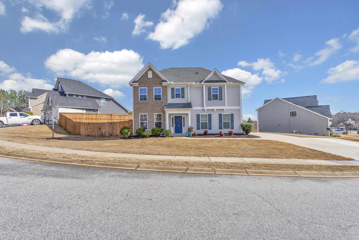
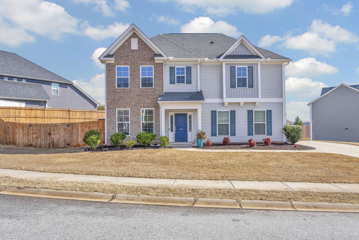
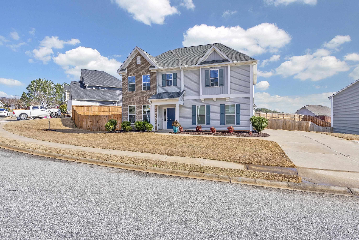
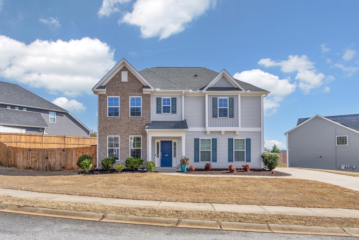
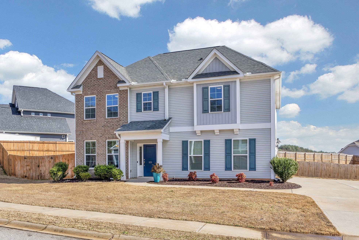
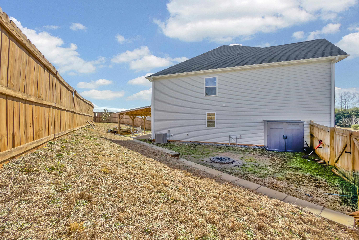
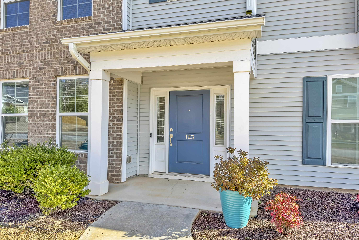
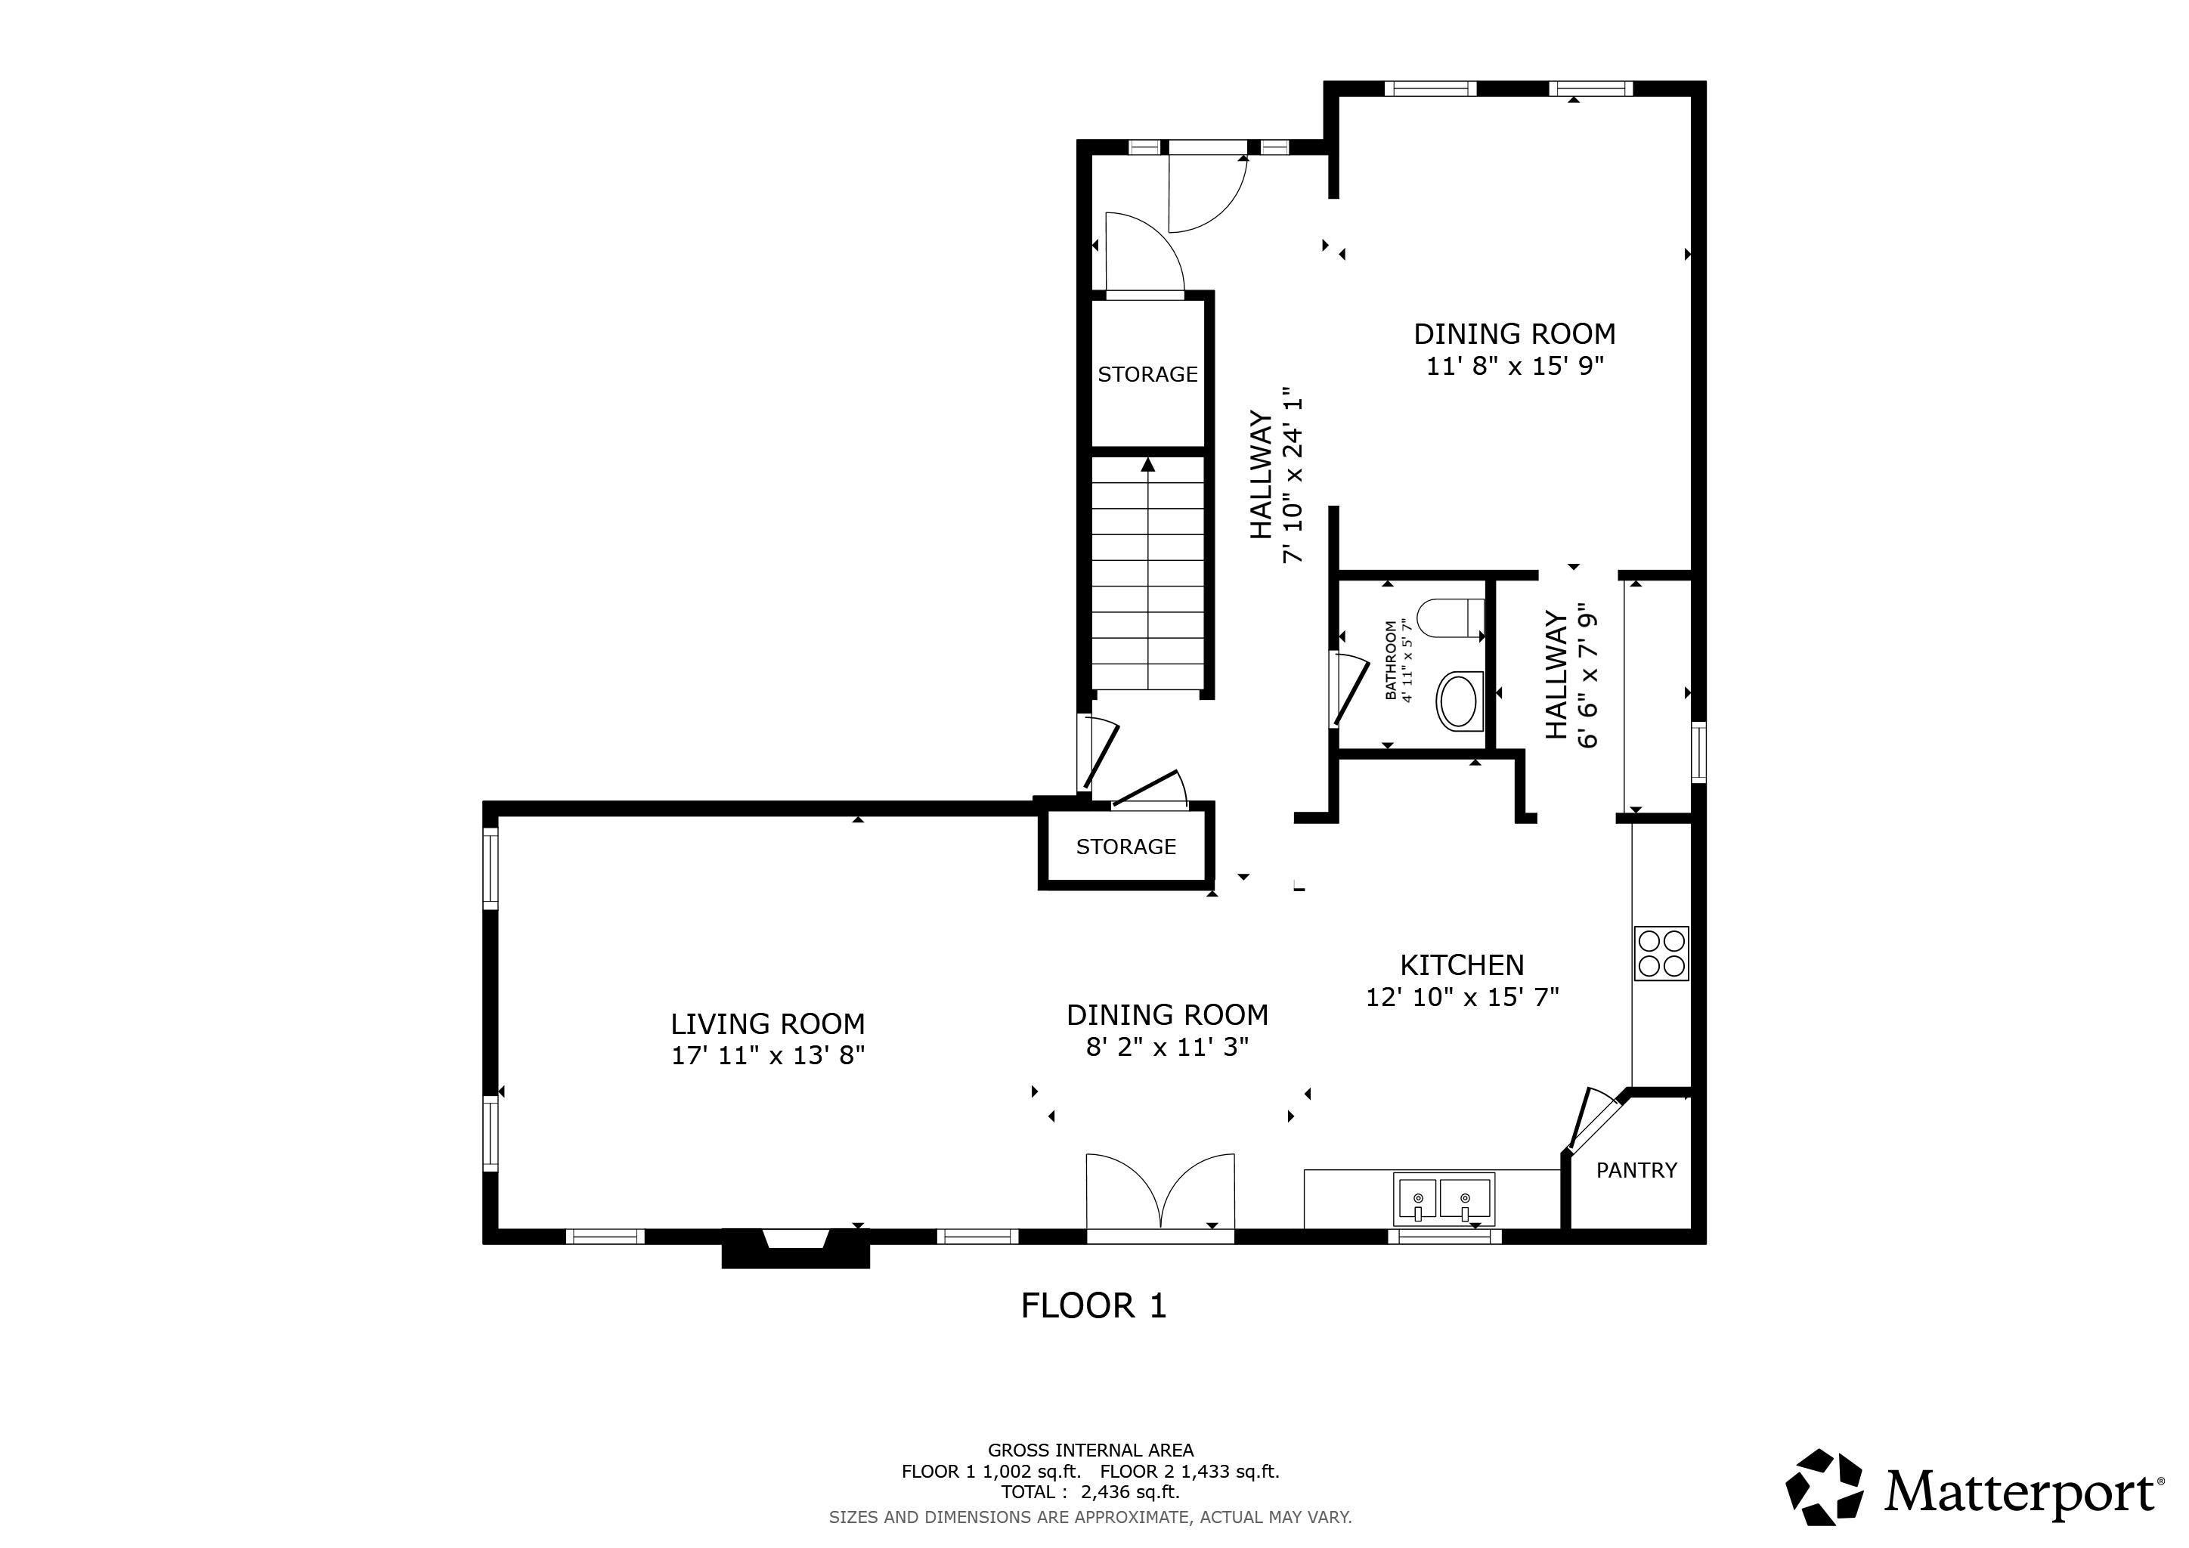
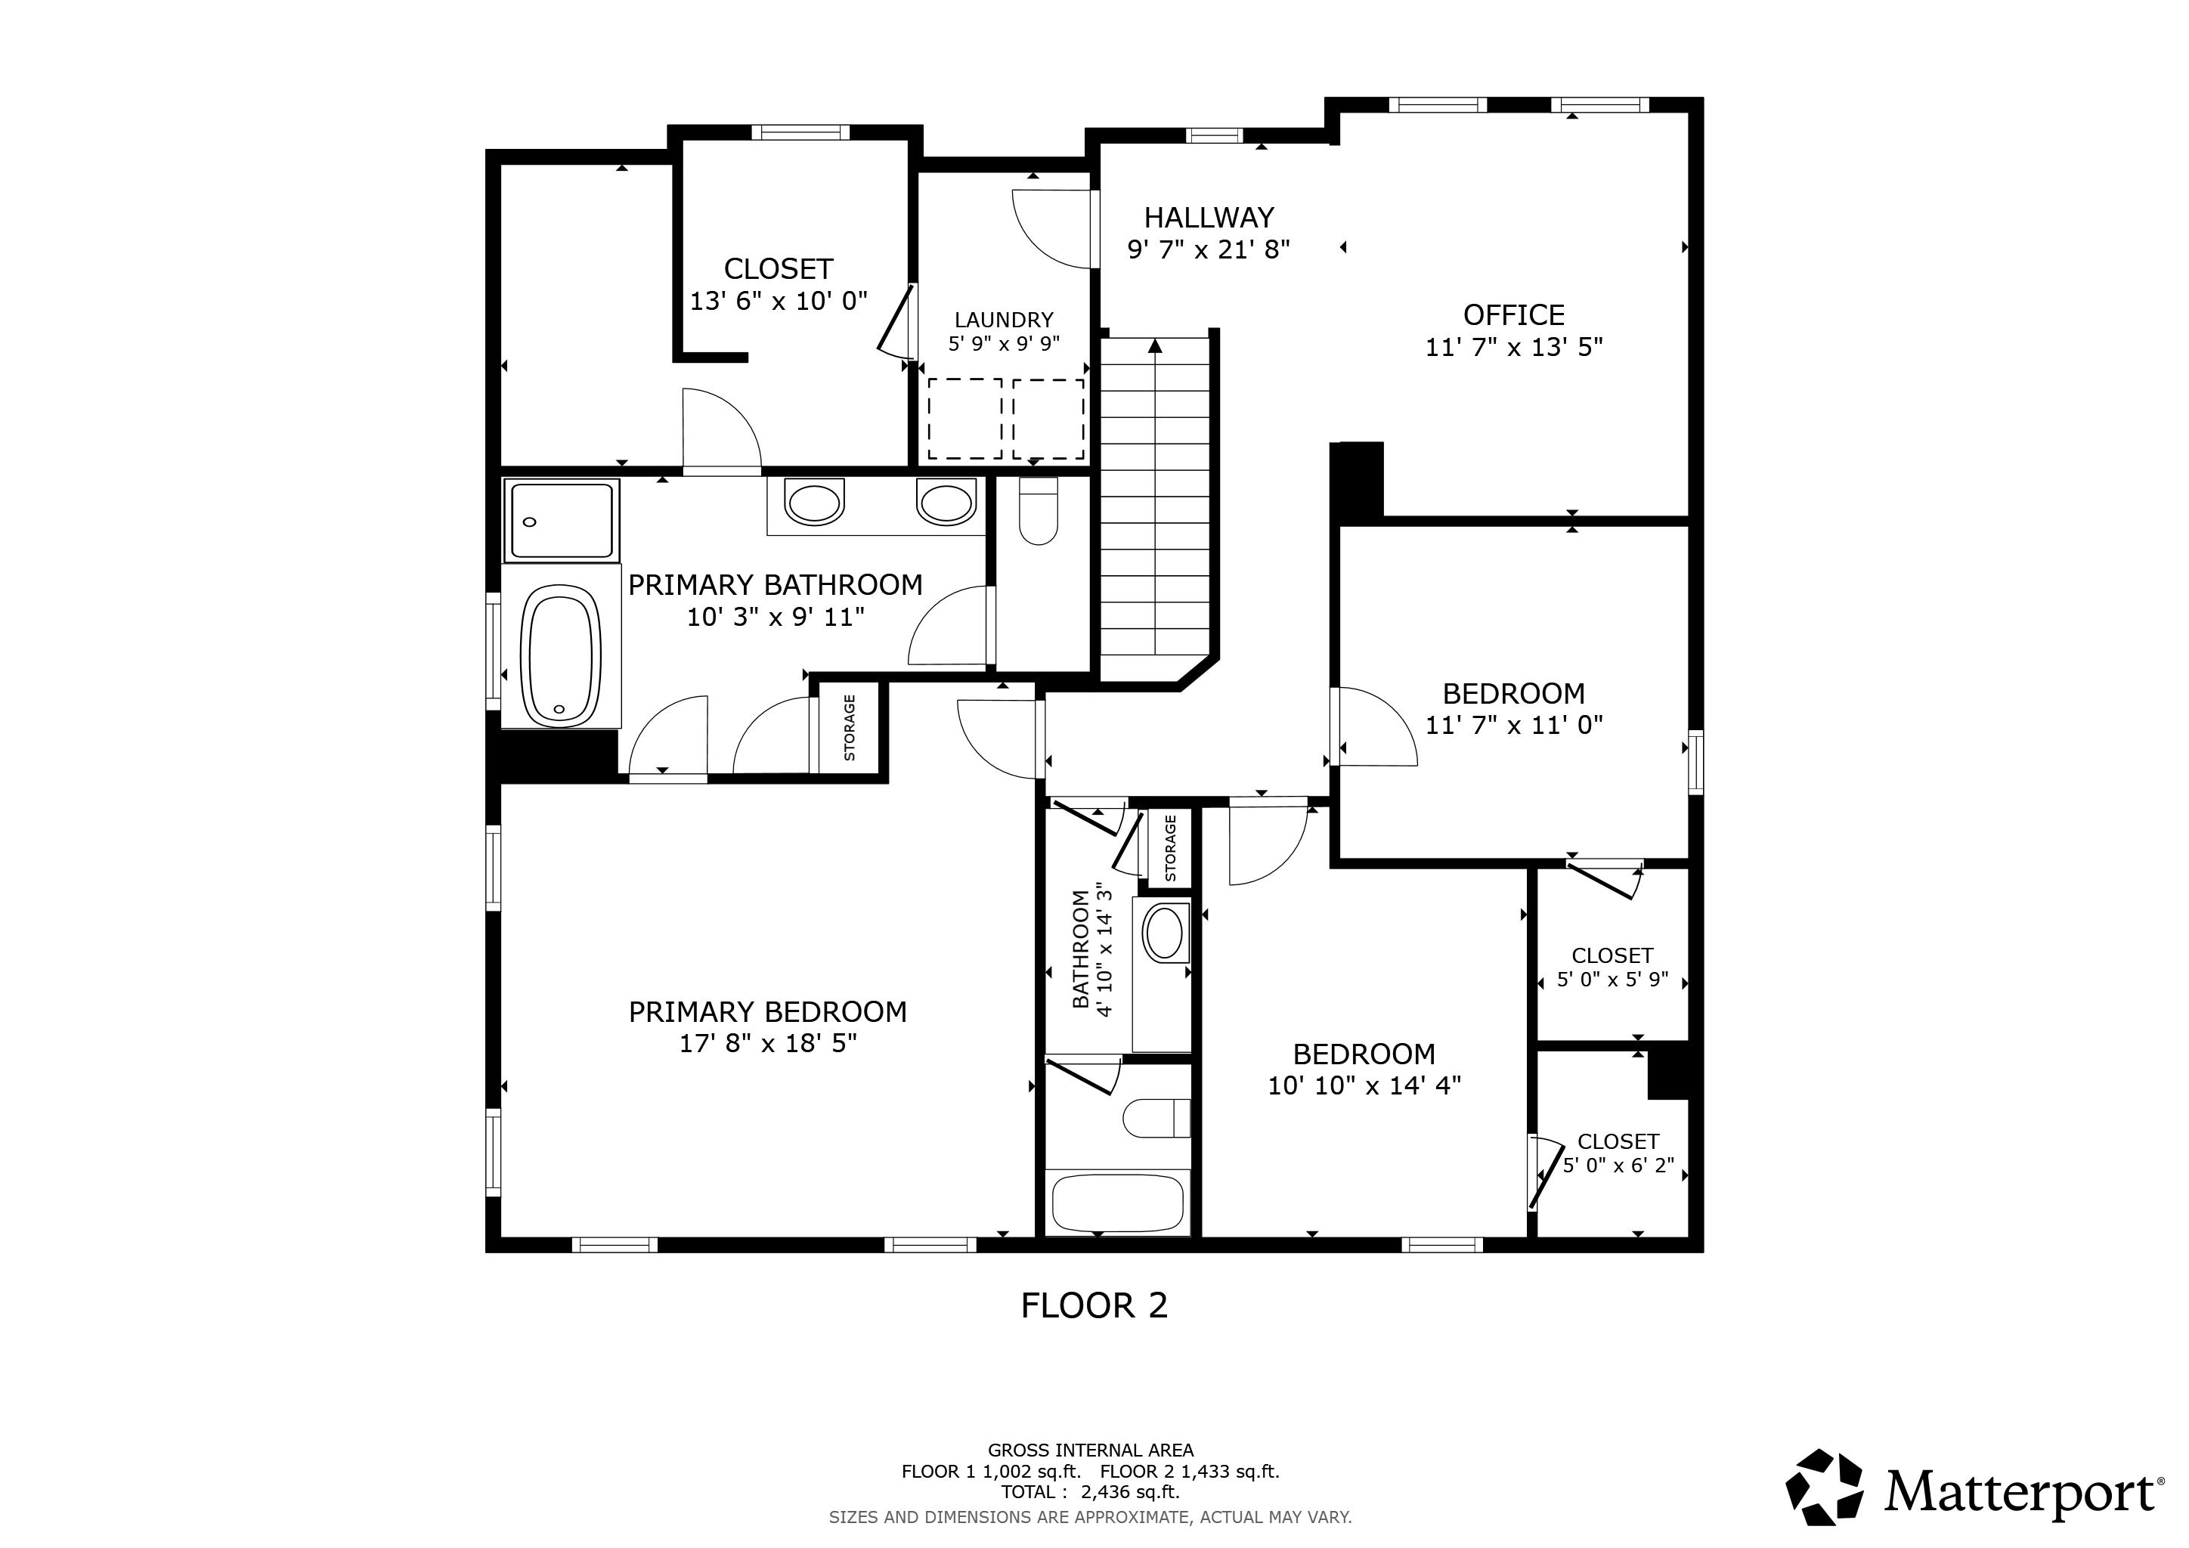
Welcome home to Lyman Farms at Shiloh! This beautifully maintained 3 bedroom, 2.5 bath Craftsman-style home offers the upgrades, space, and thoughtful details buyers wantwithout the wait of new construction or HOA! A side-entry garage, extended driveway pad to accommodate additional parking and fenced backyard create standout curb appeal from the start. Inside, hardwood floors span the main level, and the layout is designed for effortless entertaining and everyday comfort. Just off the foyer, the formal dining room flows into a well-designed butler’s pantry featuring glass-front cabinetry, additional storage, and generous serving spaceperfect for hosting holidays or gatherings with ease. The kitchen is the showstopper, complete with a large center island, granite countertops, stainless steel appliances, and a spacious walk-in pantry. It opens seamlessly to the breakfast area and inviting great room, where a gas log fireplace creates a warm focal point. Upstairs, a versatile flex room offers the ideal flex space for a media room, home office, or quiet retreat. The primary suite is expansive and private, featuring dual vanities, a separate tiled shower, soaking tub, private water closet, and an oversized 10x13 walk-in closet. The laundry room is conveniently located nearby and includes built-in storage and a folding station. Each additional bedroom is generously sized and includes its own walk-in closet. Outdoor living is just as inviting with a covered back porch and additional concrete patioperfect for grilling, entertaining, or simply relaxing at the end of the day. The two-car garage also includes a utility sink for added functionality. Located in the popular District 5 school zone, this move-in ready home delivers space, style, and convenience in one exceptional package. Call and schedule your tour today!
Details
| MLS # | 333937 |
|---|---|
| Listing Type | For Sale |
| Style | House |
| HOA Dues | $862 |
| Sub-Type | Resale |
| Status | Pending |
| Year | 2018 |
| Days On Site | 181 |
| Listing Provided By | Coldwell Banker Caine Real Est | Brian Hurry |
Features
| Bed(s) | 3 |
|---|---|
| Bath(s) | 3 Total |
| SQ Feet | 2,436 |
| Garage | 2 |
| Story(s) | 2 |
| Acreage | 0.21 |
Interior
| Cooling | Central Air |
|---|---|
| Heating | Forced Air |
| Interior Features | Ceiling Fan(s), Cable Available, Attic Stairs Pulldown, Fireplace, Walk-In Closet(s), Soaking Tub, Ceiling - Smooth, Solid Surface Counters |
| Appliances | Dishwasher, Disposal, Microwave, Electric Range, Range - Smooth Top |
Exterior
| Exterior Features | Aluminum/Vinyl Trim |
|---|---|
| Roof | Architectural |
| Construction Materials | Brick Veneer, Vinyl Siding |
| Foundation Details | Slab |
| Lot Features | Fenced Yard, Underground Utilities |
Parking
| Parking Features | Attached, 2 Car Attached, Garage |
|---|
Location
| Community Features | Common Areas, Street Lights |
|---|
Taxes
| Property | 2567 |
|---|
Area Information
| State | SC |
|---|---|
| County | Spartanburg |
| City | Lyman |
| Zip Code | 29365 |
| Area | Lyman |
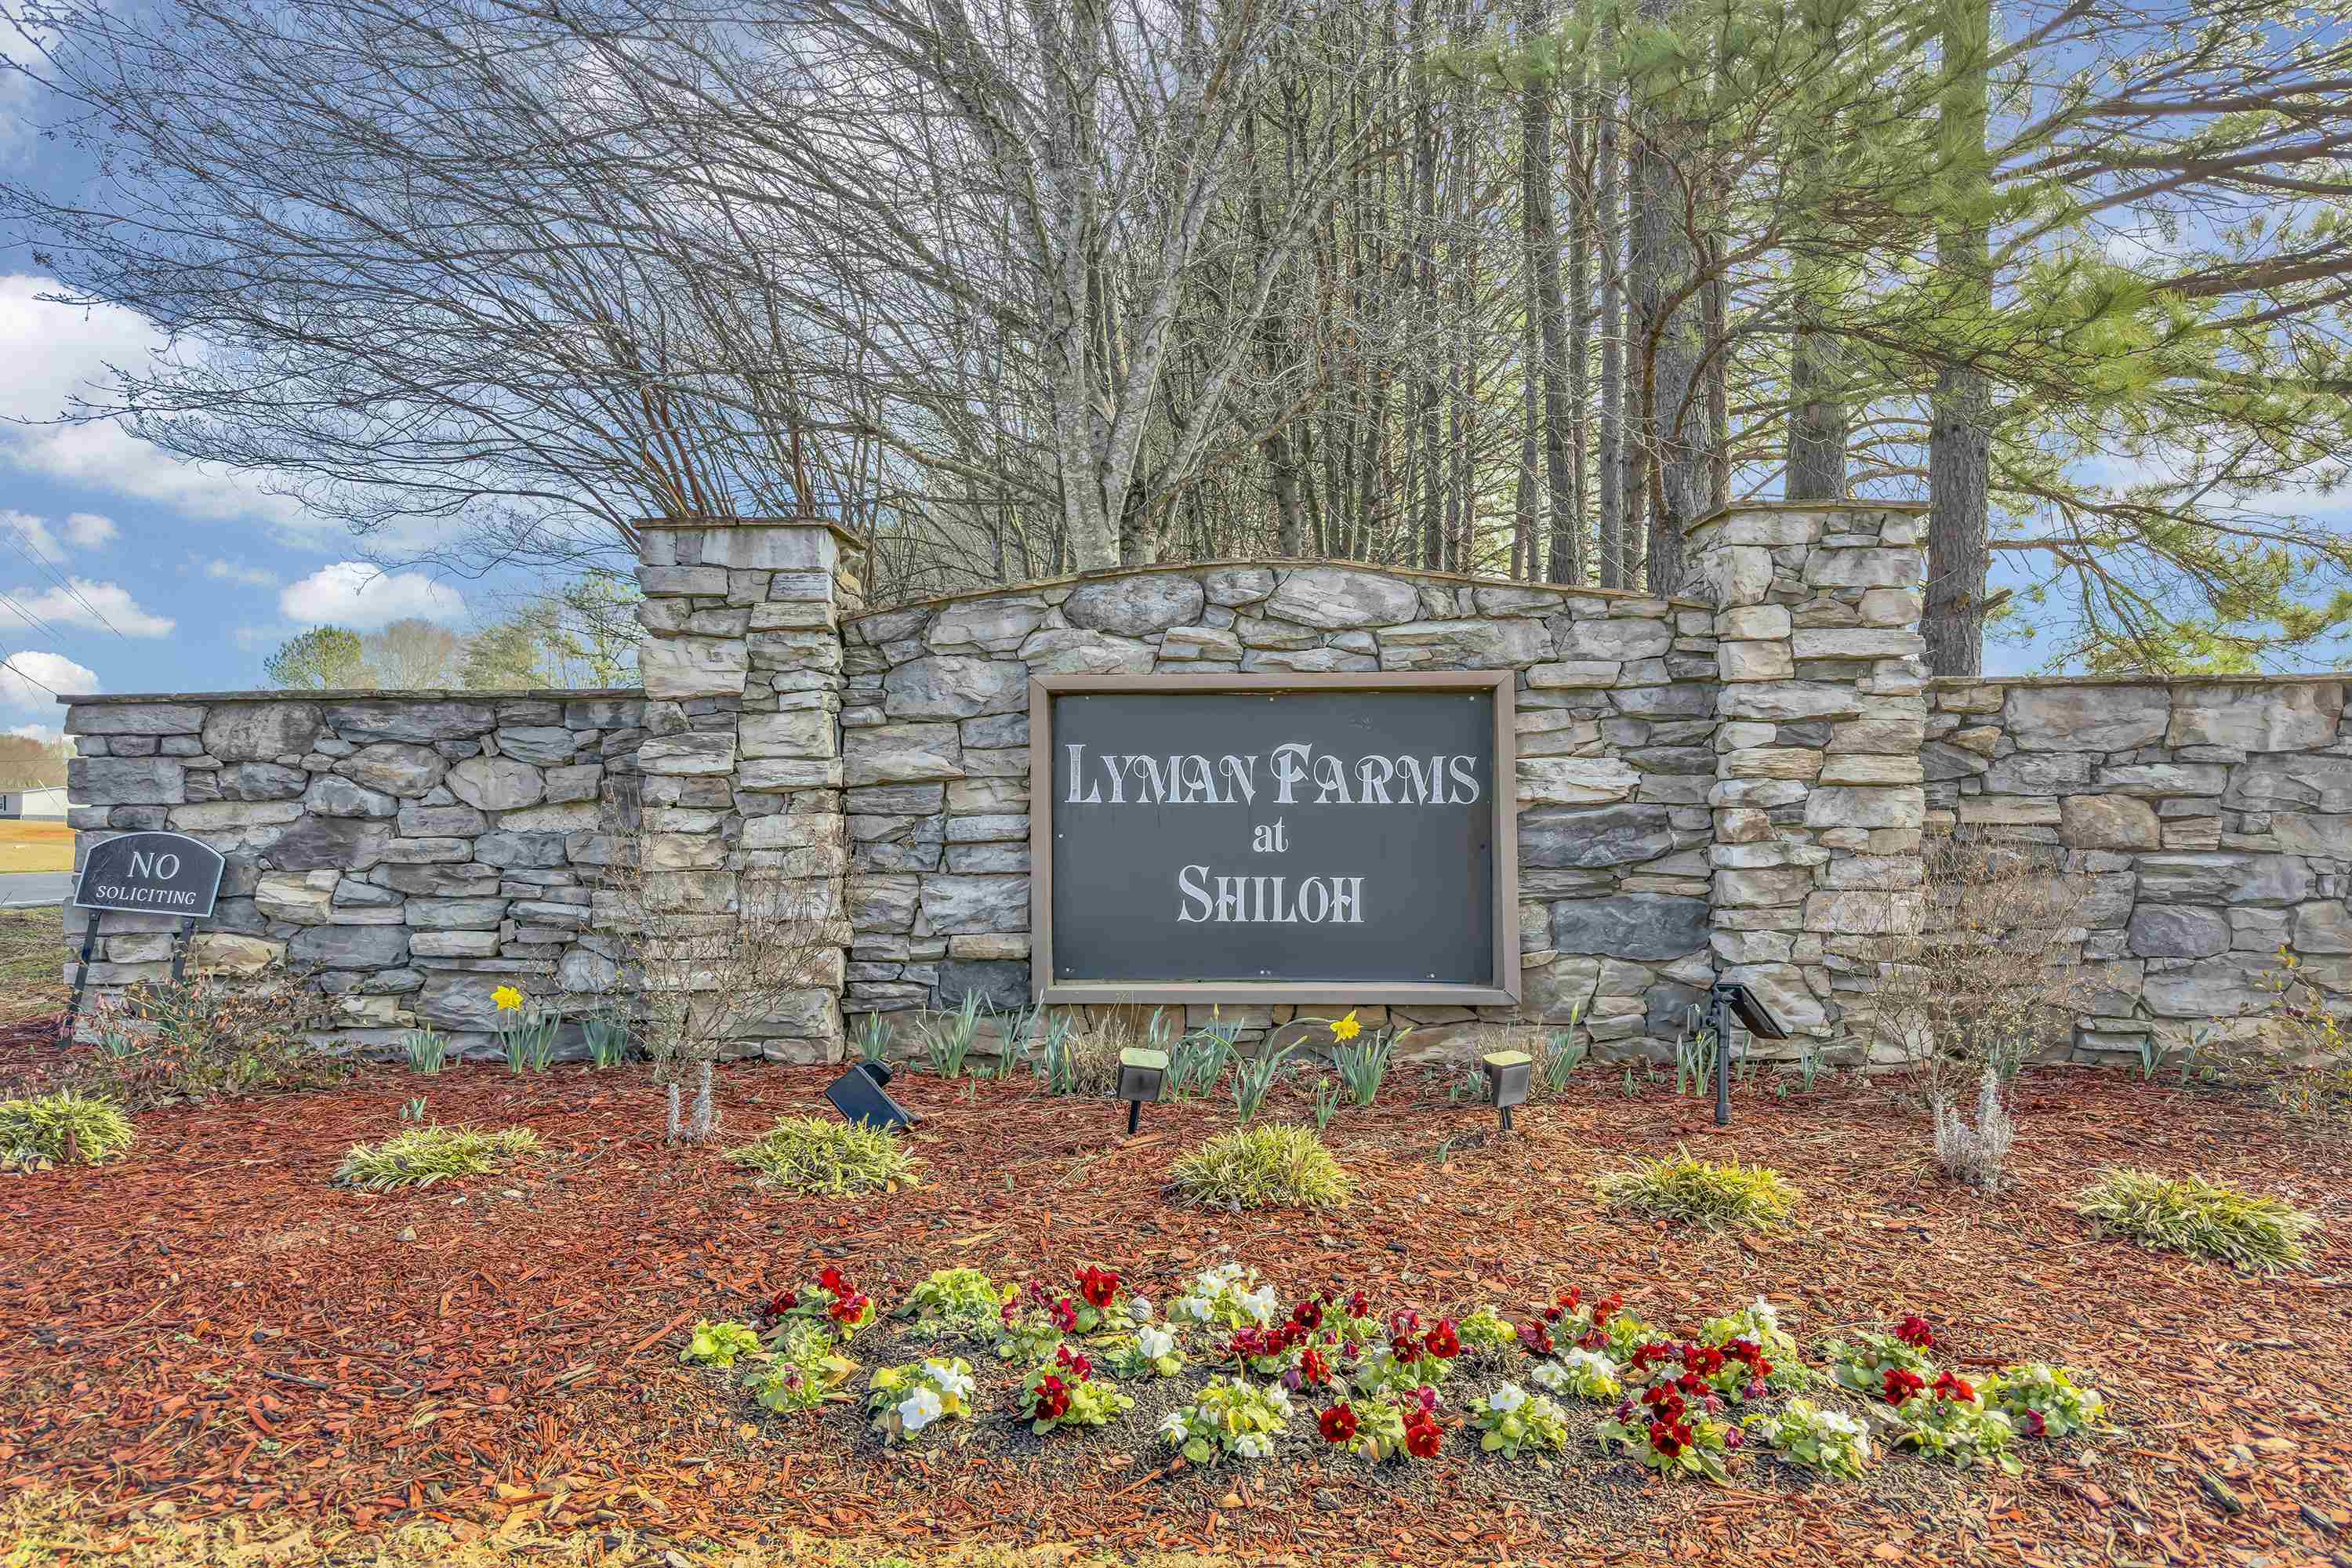
| Community Name | Lyman Farms at Shiloh |
| School District | 5-Byrnes High |
| Elementary School | 5-Lyman Elem |
| High School | 5-Byrnes High |
| Listing VS Median (in Lyman Farms at Shiloh) | |
Price: $339,000 low | high Med: $328,700 sqft: 2,436 low | high Med: 1,709 $ / sqft: $139 low | high Med: $192 On site: 181 low | high Med: 37 | |
Market Activity 29365
Request a showing
Request a showing
Contact
Learn More About This Property

| State | SC |
|---|---|
| County | Spartanburg |
| City | Lyman |
| Zip Code | 29365 |
| Area | Lyman |
| Community Name | Lyman Farms at Shiloh |
| School District | 5-Byrnes High |
| Elementary School | 5-Lyman Elem |
| High School | 5-Byrnes High |
| Listing VS Median (in Lyman Farms at Shiloh) | |
Price: $339,000 low | high Med: $328,700 sqft: 2,436 low | high Med: 1,709 $ / sqft: $139 low | high Med: $192 On site: 181 low | high Med: 37 | |
 | $304,900368 Yukon DriveLyman, SC 29365 |