




Description
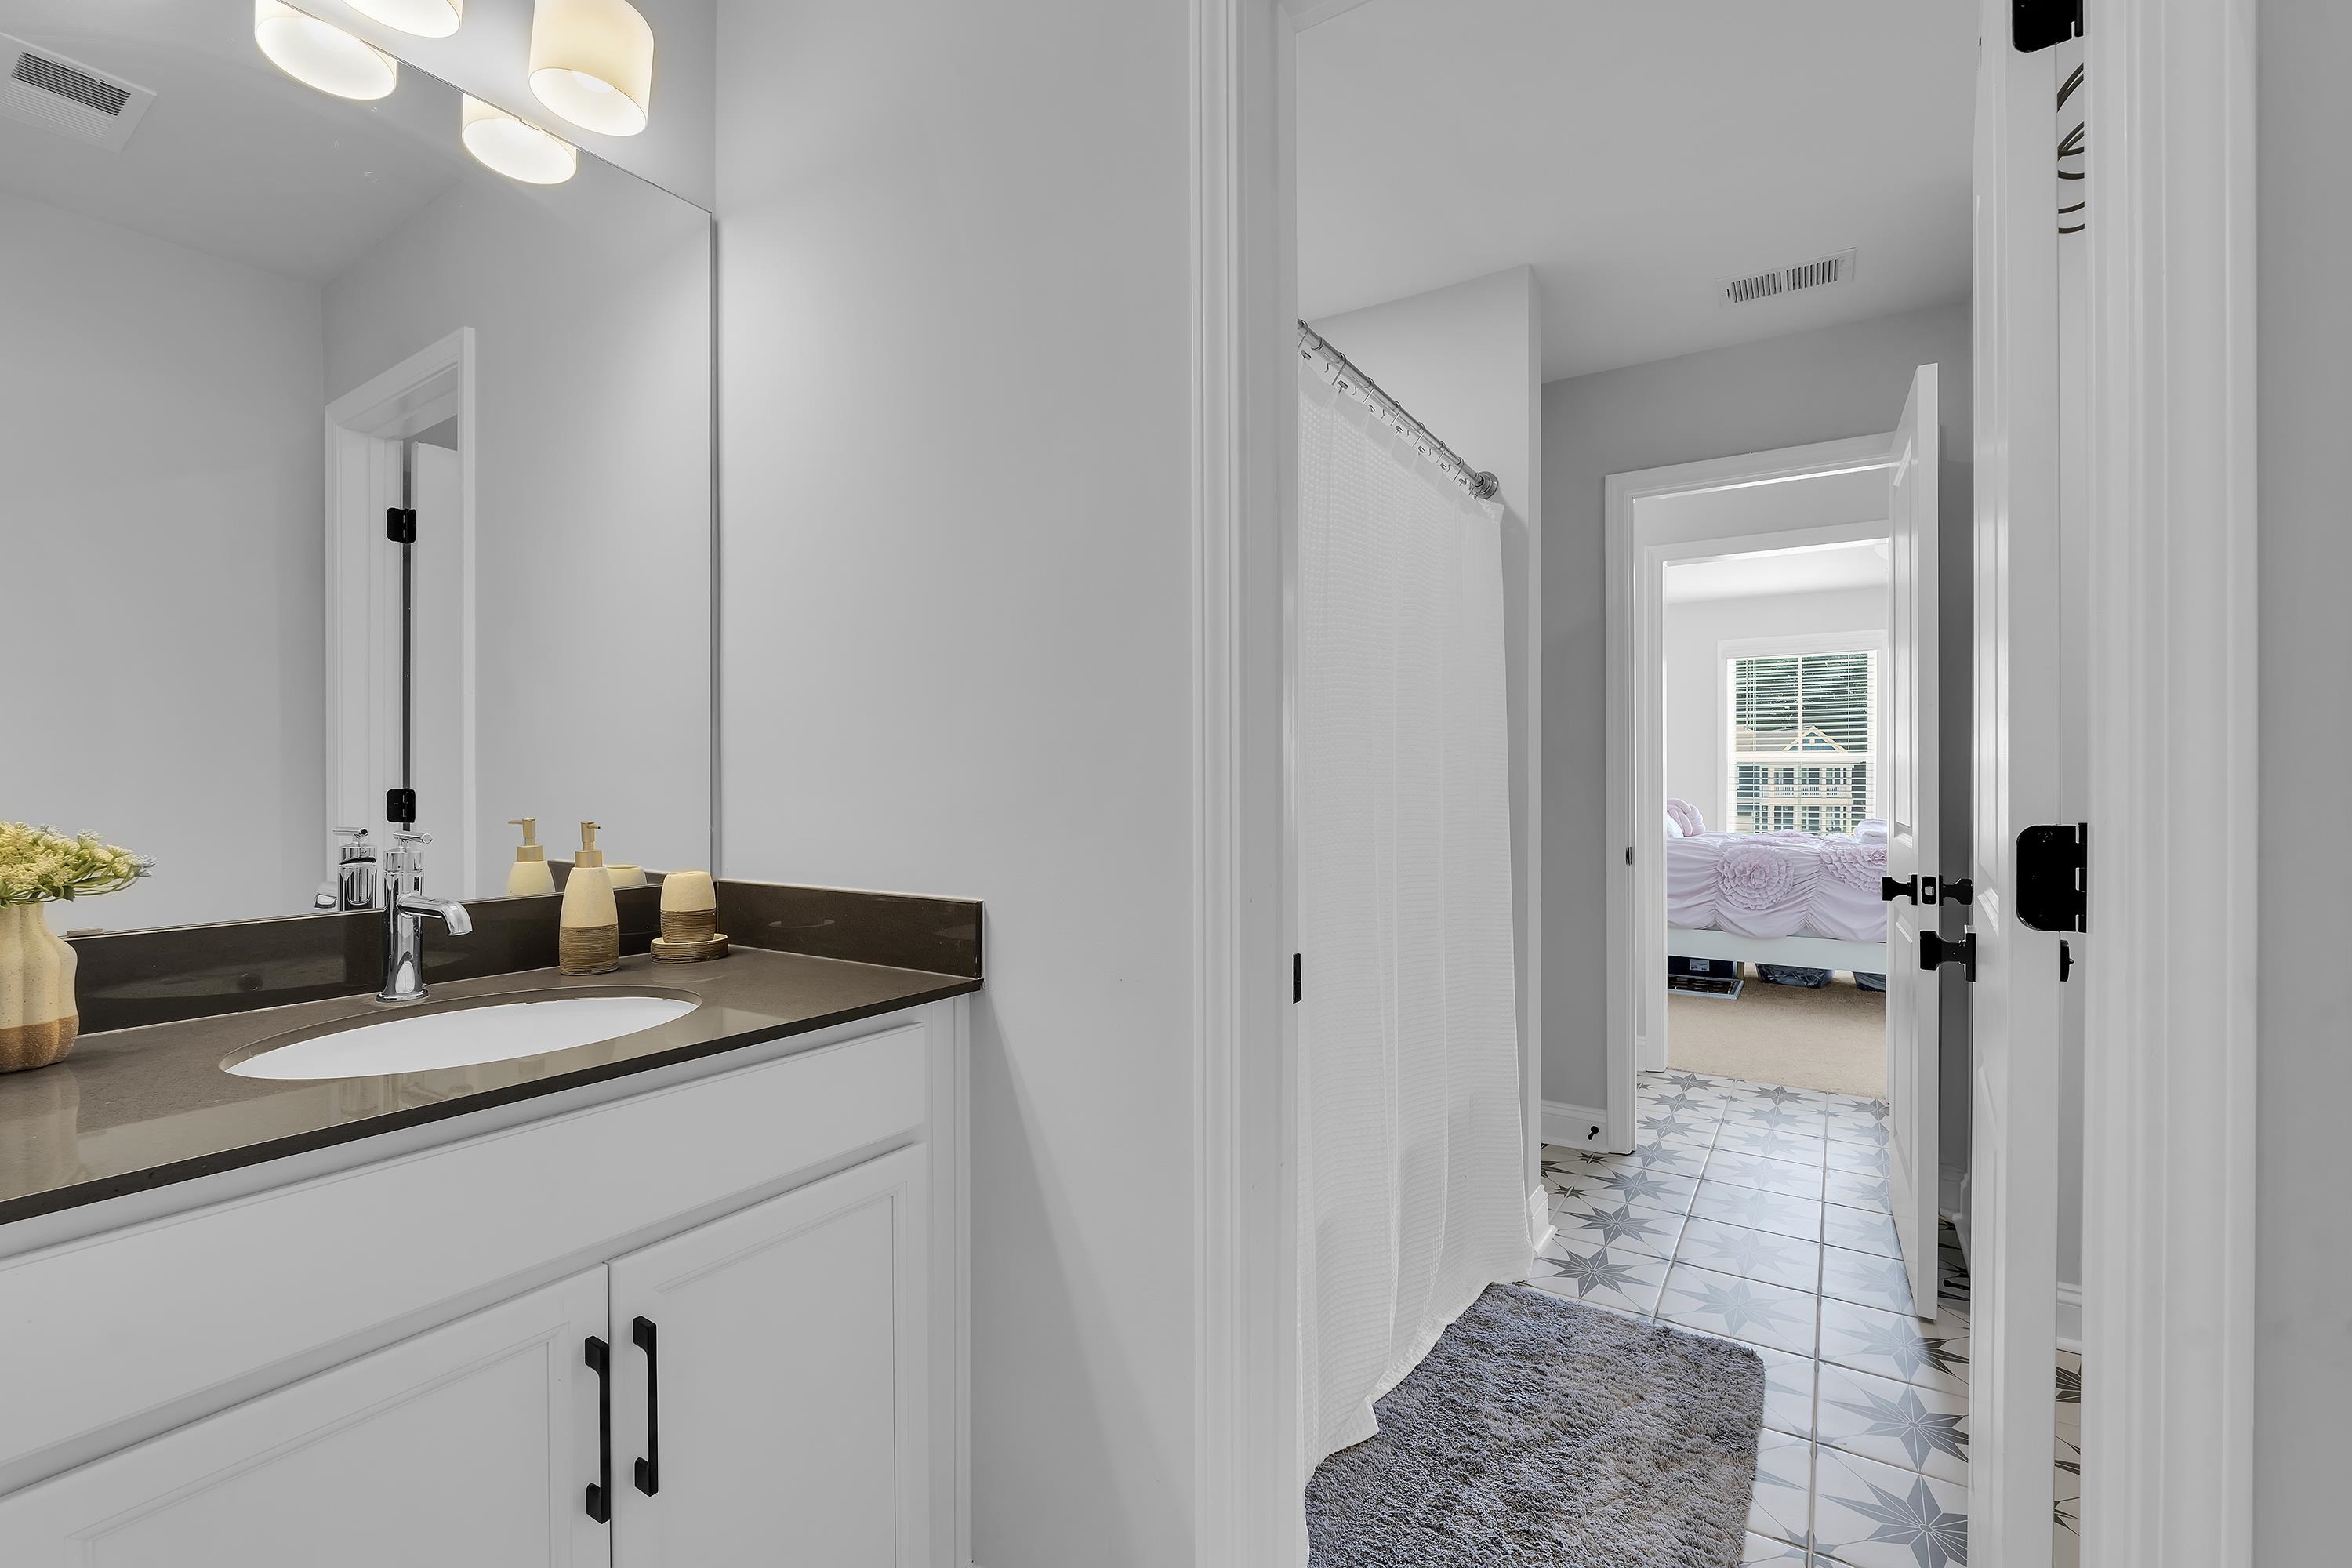
Space, style, and a highly functional floor plan come together beautifully in this impressive home. From the moment you enter, a dedicated home office and formal dining room set the tone, while warm wood-look flooring leads into the expansive open-concept heart of the home. The family room, breakfast area, and kitchen flow effortlessly together, creating a bright, welcoming space designed for both everyday living and entertaining. At the center is a showpiece kitchen with an oversized island, quartz countertops, 42-inch cabinetry, gas cooktop, built-in wall oven and microwave, farmhouse sink, tile backsplash, and a generous walk-in pantry. Abundant cabinetry and prep space make this kitchen as functional as it is beautiful, while the adjoining family room with gas fireplace provides an inviting place to gather. A main-level guest suite with a private full bath is a standout feature, offering excellent flexibility for overnight guests or multigenerational living. Upstairs, the spacious primary suite feels like a true retreat, with an exceptionally large bedroom and a beautifully finished bath featuring dual vanities, a freestanding soaking tub, separate shower, and abundant space. Two additional guest bedrooms are connected by a Jack-and-Jill bathroom, while the oversized loft provides even more room for a media space, playroom, home gym, or second living area. The flexible layout continues throughout the home with generous room sizes, abundant natural light, and plenty of storage. Outside, a three-car garage provides valuable additional space, while the fenced backyard offers a large lawn and covered patio for outdoor dining, entertaining, pets, or play. Energy-conscious features including a tankless gas water heater, Low-E windows, gas furnace, and efficient HVAC add everyday convenience. Set within an attractive residential neighborhood of well-kept homes, this property offers a comfortable community setting with sidewalks and inviting streetscapes. The spacious homesite and backyard provide room to enjoy the outdoors at home, while the surrounding area offers convenient access to everyday shopping, dining, recreation, and major routes.
Details
| MLS # | 340536 |
|---|---|
| Listing Type | For Sale |
| Style | House |
| HOA Dues | $625 |
| Sub-Type | Resale |
| Status | Active |
| Year | 2025 |
| Days On Site | 21 |
| Listing Provided By | Coldwell Banker Caine | Stephanie Burger |
Features
| Bed(s) | 5 |
|---|---|
| Bath(s) | 5 Total |
| SQ Feet | 3,818 |
| Garage | 3 |
| Pool | Yes |
| Story(s) | 2 |
| Acreage | 0.17 |
Interior
| Cooling | Central Air |
|---|---|
| Heating | Forced Air |
| Interior Features | Ceiling Fan(s), Cable Available, Cathedral Ceiling(s), Ceilings-Some 9 Ft +, Tray Ceiling(s), Attic Stairs Pulldown, Walk-In Closet(s), Soaking Tub, Ceiling - Smooth, Solid Surface Counters, Open Floorplan, Walk-In Pantry |
| Appliances | Gas Cooktop, Dishwasher, Disposal, Microwave, Electric Oven |
Exterior
| Exterior Features | Aluminum/Vinyl Trim, Windows - Tilt |
|---|---|
| Roof | Architectural |
| Construction Materials | Hardboard Siding |
| Foundation Details | Slab |
| Lot Features | Fenced Yard, Level, Sidewalk, Some Trees, Underground Utilities |
Parking
| Parking Features | Assigned, Attached, Garage Door Opener, Garage |
|---|
Location
| Community Features | Common Areas, Lake, Playground, Sidewalks, Walking Trails |
|---|
Taxes
| Property | 1577 |
|---|
Area Information
| State | SC |
|---|---|
| County | Spartanburg |
| City | Duncan |
| Zip Code | 29334 |
| Area | Duncan |
| Community Name | Macintosh |
| School District | 5-Byrnes High |
| Elementary School | 5-Reidville |
| High School | 5-Byrnes High |
| Listing VS Median (in Macintosh) | |
Price: $529,900 low | high Med: $514,900 sqft: 3,818 low | high Med: 3,406 $ / sqft: $139 low | high Med: $153 On site: 21 low | high Med: 32 | |
Market Activity 29334
Request a showing
Request a showing
Contact
Learn More About This Property

| State | SC |
|---|---|
| County | Spartanburg |
| City | Duncan |
| Zip Code | 29334 |
| Area | Duncan |
| Community Name | Macintosh |
| School District | 5-Byrnes High |
| Elementary School | 5-Reidville |
| High School | 5-Byrnes High |
| Listing VS Median (in Macintosh) | |
Price: $529,900 low | high Med: $514,900 sqft: 3,818 low | high Med: 3,406 $ / sqft: $139 low | high Med: $153 On site: 21 low | high Med: 32 | |
