
105 Loganberry Trail 1,Fletcher, NC 28732
Fletcher, NC 28732

Description
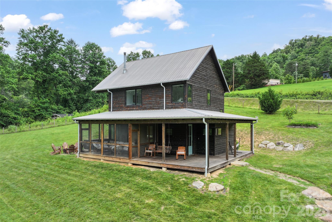
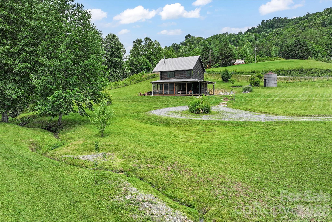
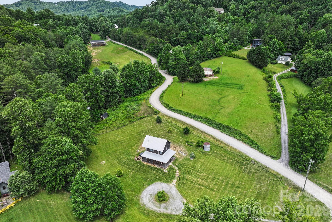
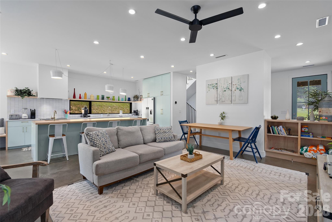
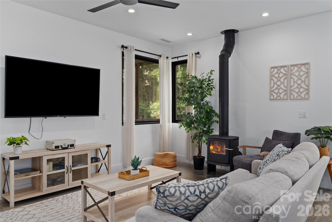
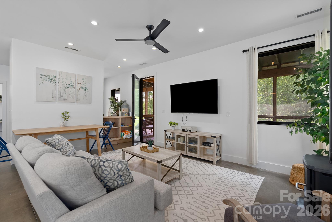
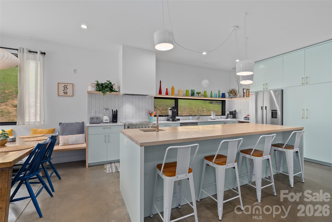
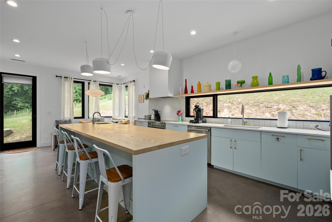
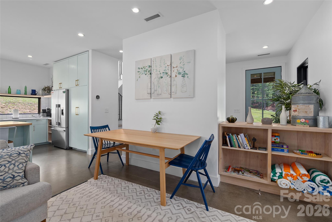
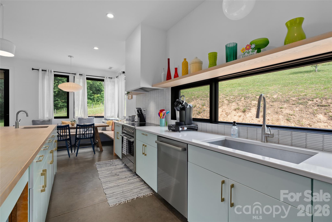
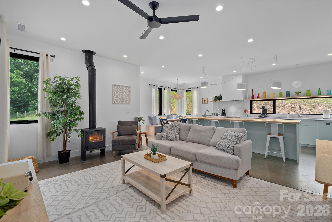
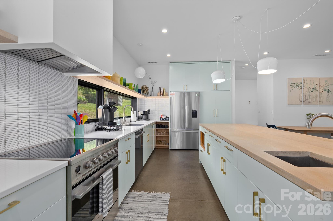
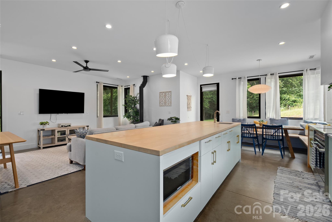
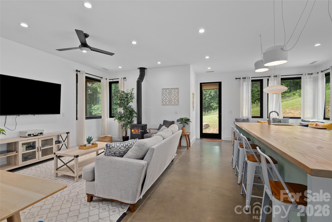
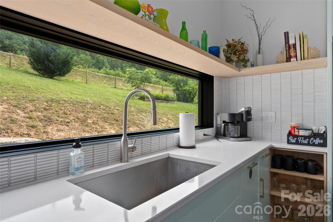
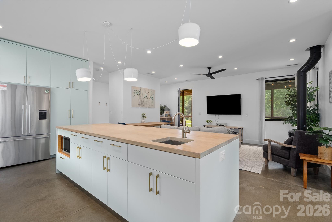
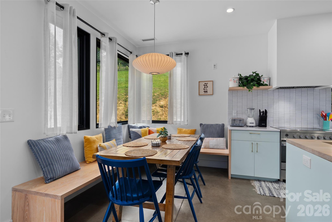
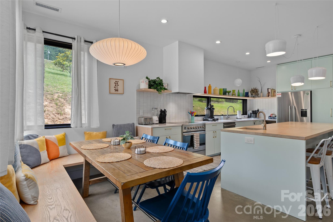
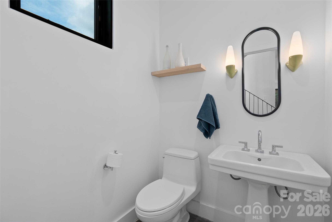
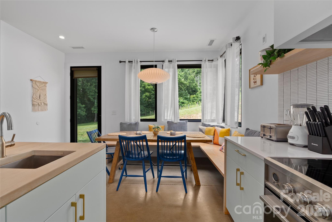
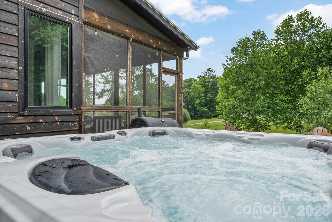
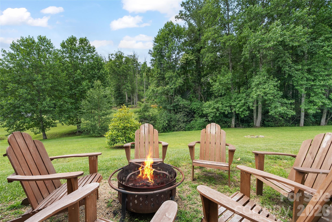
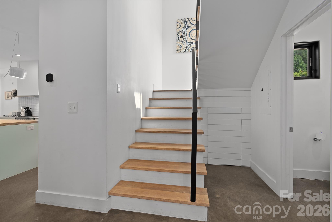
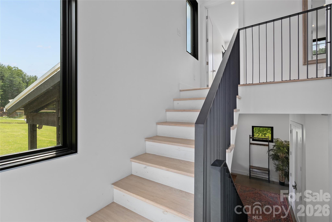
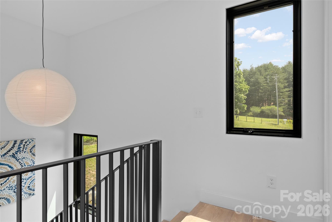
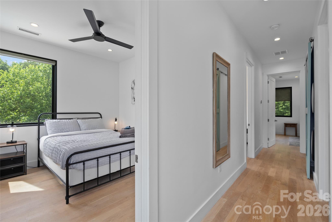
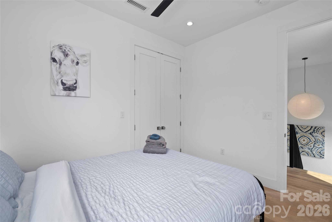
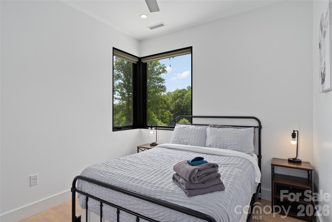
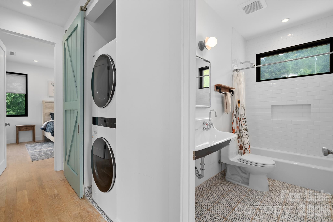
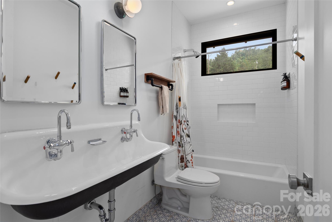
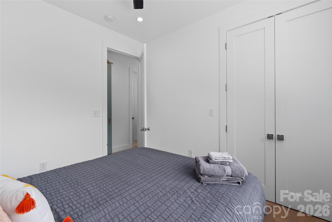
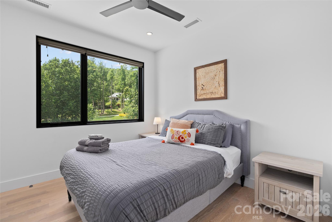
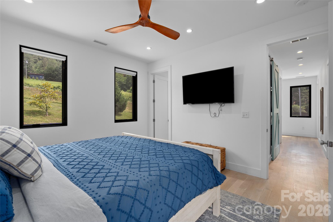
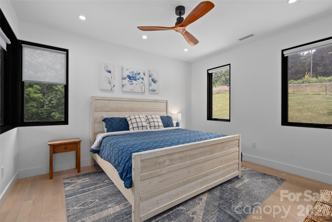
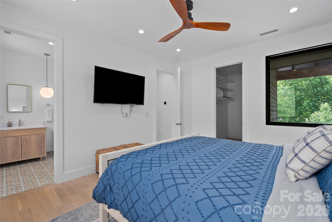
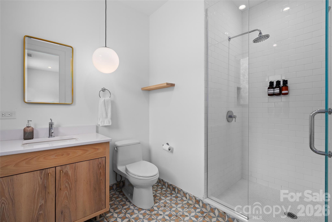
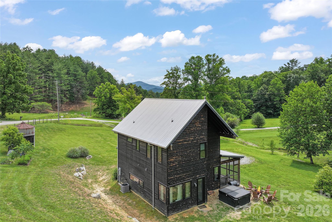
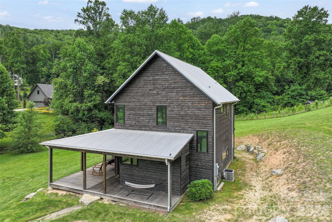
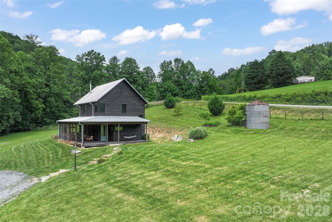
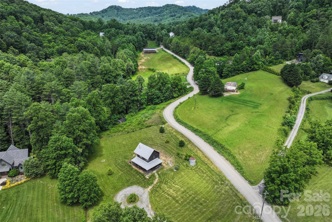
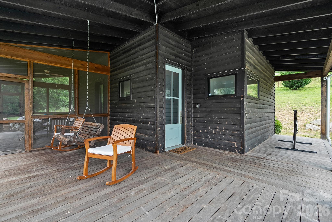
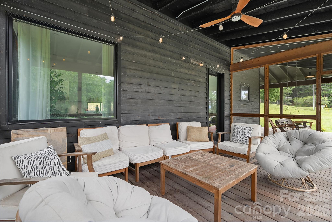
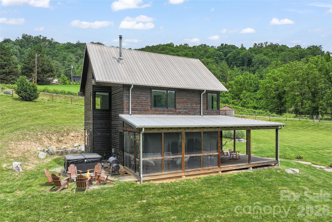
Within the beauty of a pastoral farming valley, this exceptional modern farmhouse offers a rare convergence of refined design, natural serenity and enduring craftsmanship. On 1.3 sun-drenched acres, the property enjoys a remarkable sense of privacy while embracing sweeping mountain vistas, gentle breezes and soothing sounds of two meandering creeks. Thoughtfully designed, the residence reflects a sophisticated interpretation of modern agrarian living. The striking Shou Sugi Ban cedar exterior, complemented by rich Ipe decking, creates a timeless aesthetic that harmonizes beautifully with the surrounding landscape. Expansive covered and screened porches invite effortless indoor-outdoor living, while the open-concept interior is warm, welcoming and filled with natural light. At the heart of the home, a spacious chef’s kitchen flows seamlessly into the living and dining areas, where a cozy Morso wood stove provides ambiance and comfort throughout the seasons. Offering three bedrooms and 2.5 baths, the home is equally suited as a private mountain retreat, full-time residence or investment opportunity. Operating as a successful short-term rental, the property presents an appealing blend of lifestyle and income potential. Despite its tranquil setting, this extraordinary offering is just 15 minutes from the vibrant culture, acclaimed dining and artistic energy of downtown Asheville, providing the ideal balance of countryside tranquility and urban convenience.
Details
| MLS # | 4390728 |
|---|---|
| Listing Type | For Sale |
| Style | House |
| Sub-Type | Resale |
| Status | Active |
| Year | 2020 |
| Days On Site | 71 |
| Listing Provided By | Premier Sotheby’s International Realty | Marilyn Wright |
Features
| Bed(s) | 3 |
|---|---|
| Bath(s) | 3 Total |
| SQ Feet | 1,738 |
| Story(s) | 2 |
| Zoning | OU |
| Acreage | 1.33 |
| Water Front | Yes |
Interior
| Cooling | Central Air, Heat Pump |
|---|---|
| Heating | Heat Pump |
| Interior Features | Breakfast Bar, Kitchen Island, Open Floorplan, Storage, Walk-In Closet(s) |
| Appliances | Dishwasher, Oven, Refrigerator |
Exterior
| Exterior Features | Hot Tub |
|---|---|
| Roof | Metal |
| Construction Materials | Wood |
| Foundation Details | Slab |
| Lot Features | Cleared, Corner Lot, Creek Front |
Parking
| Garage Yes / No | No |
|---|---|
| Parking Features | Circular Driveway |
Utilities
| Utilities | Cable Available, Underground Power Lines, Wired Internet Available |
|---|
Other
| List Aor | Land of The Sky Association of Realtors |
|---|
Taxes
| Property | 409300 |
|---|
Area Information
| State | NC |
|---|---|
| County | Buncombe |
| City | Fletcher |
| Zip Code | 28732 |
| Area | Buncombe |
| School District | AC Reynolds |
| Elementary School | Fairview |
| High School | AC Reynolds |
| Listing VS Median (in 28732) | |
Price: $849,000 low | high Med: $487,190 sqft: 1,738 low | high Med: 2,510 $ / sqft: $488 low | high Med: $194 On site: 71 low | high Med: 32 | |
Market Activity 28732
Request a showing
Request a showing
 Listings courtesy of Canopy MLS as distributed by MLS GRID.
Based on information submitted to the MLS GRID as of August 28, 2026 at 8:29:33 AM PDT All data is obtained from various sources and may not have been verified by broker or MLS GRID. Supplied Open House Information is subject to change without notice. All information should be independently reviewed and verified for accuracy. Properties may or may not be listed by the office/agent presenting the information.
The Digital Millennium Copyright Act of 1998, 17 U.S.C. § 512 (the “DMCA”) provides recourse for copyright owners who believe that material appearing on the Internet infringes their rights under U.S. copyright law. If you believe in good faith that any content or material made available in connection with our website or services infringes your copyright, you (or your agent) may send us a notice requesting that the content or material be removed, or access to it blocked. Notices must be sent in writing by email to DMCAnotice@MLSGrid.com.
“The DMCA requires that your notice of alleged copyright infringement include the following information: (1) description of the copyrighted work that is the subject of claimed infringement; (2) description of the alleged infringing content and information sufficient to permit us to locate the content; (3) contact information for you, including your address, telephone number and email address; (4) a statement by you that you have a good faith belief that the content in the manner complained of is not authorized by the copyright owner, or its agent, or by the operation of any law; (5) a statement by you, signed under penalty of perjury, that the information in the notification is accurate and that you have the authority to enforce the copyrights that are claimed to be infringed; and (6) a physical or electronic signature of the copyright owner or a person authorized to act on the copyright owner’s behalf. Failure to include all of the above information may result in the delay of the processing of your complaint.
Contact
Learn More About This Property

| State | NC |
|---|---|
| County | Buncombe |
| City | Fletcher |
| Zip Code | 28732 |
| Area | Buncombe |
| School District | AC Reynolds |
| Elementary School | Fairview |
| High School | AC Reynolds |
| Listing VS Median (in 28732) | |
Price: $849,000 low | high Med: $487,190 sqft: 1,738 low | high Med: 2,510 $ / sqft: $488 low | high Med: $194 On site: 71 low | high Med: 32 | |